


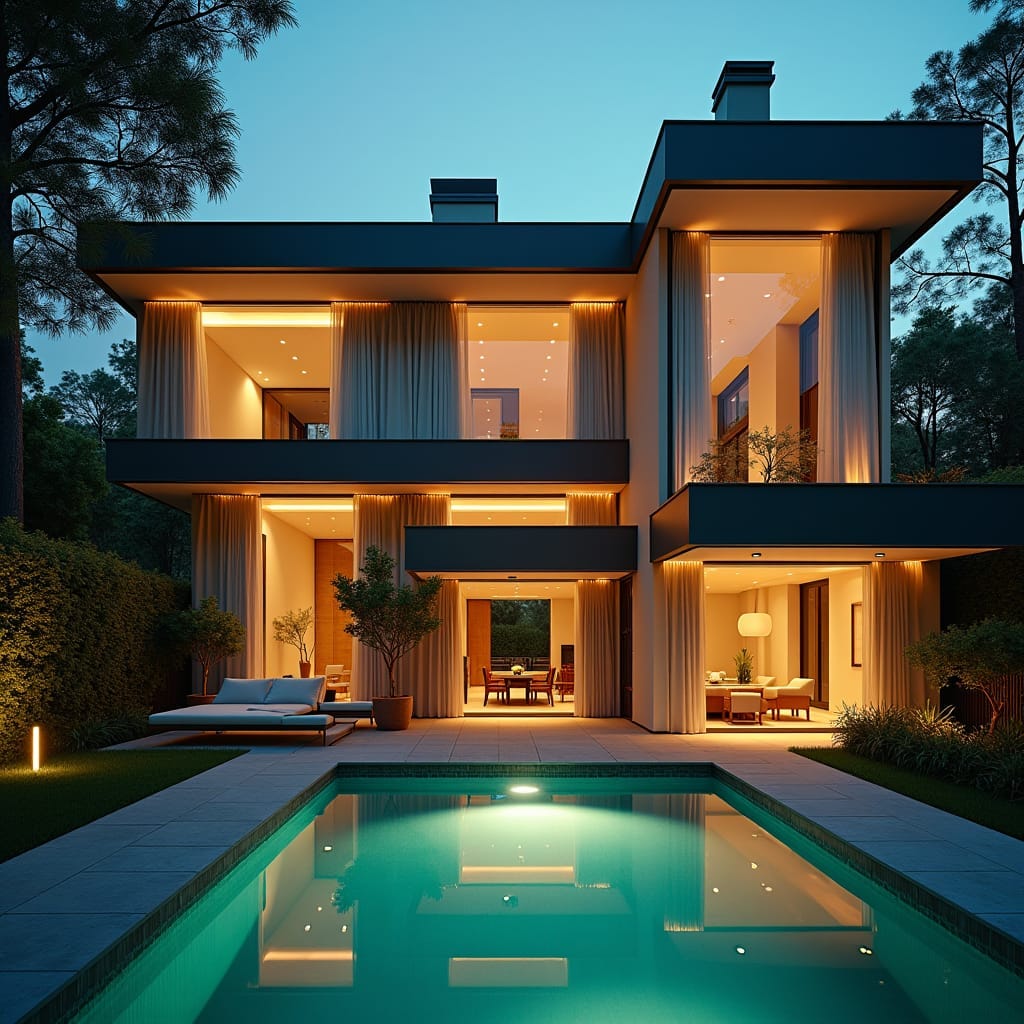
A key feature of Flexidentials is their use of modular, open floor plans that support seamless transitions between living spaces. For instance, a large open area can serve as a combined living and dining space, yet easily transform into a workspace or even a small event venue as needed. With movable partitions, foldable walls, and modular furniture, these spaces are designed for quick adjustments, allowing homeowners to redefine rooms for various purposes without permanent alterations. Flexidentials also incorporate convertible spaces, such as rooms that can switch from a home office to a guest room, or garages that can evolve into family rooms or studio apartments. The focus on flexibility makes these homes highly adaptable to changing family dynamics, including accommodating young children, aging parents, or live-in help.
