


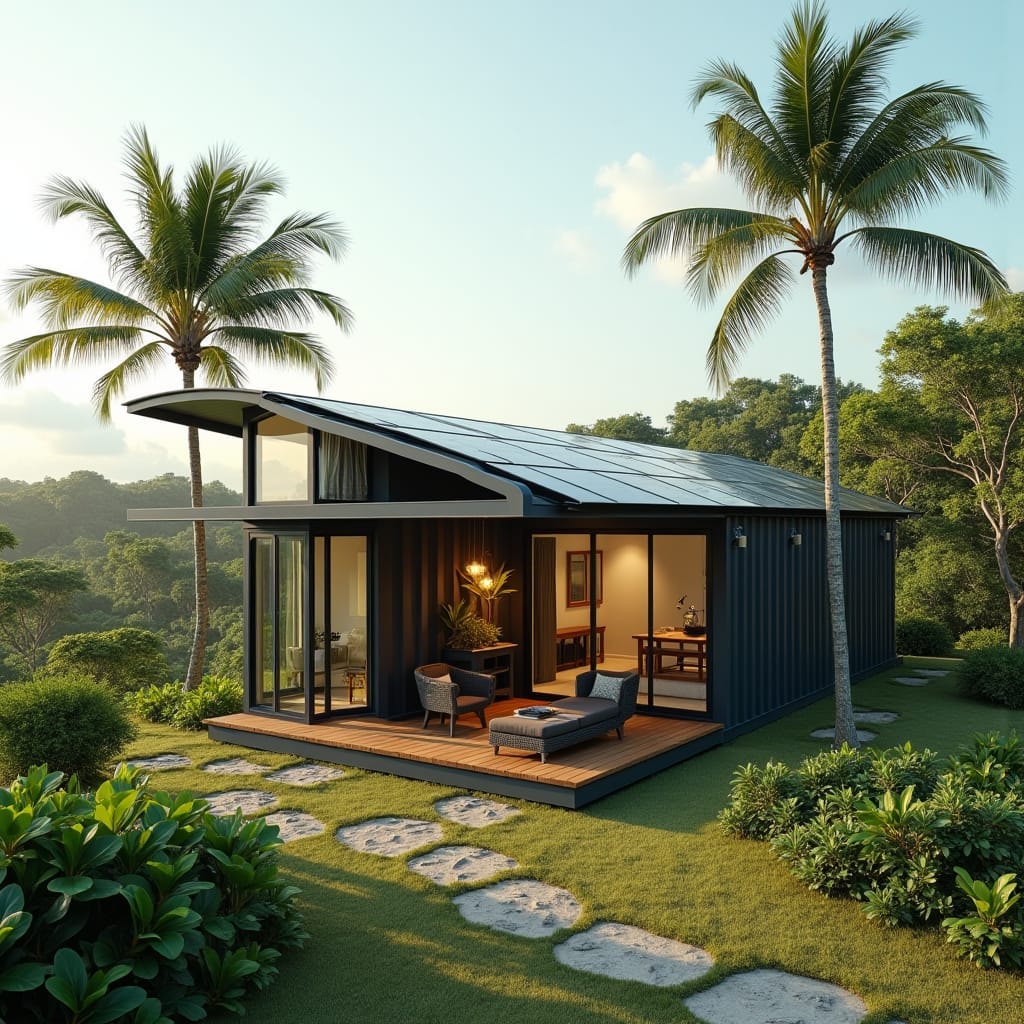
This conceptual residential scheme reinterprets container construction through a sharply angled roof plane that improves rainwater runoff and solar control. The plan is organised to prioritise cross-ventilation, with full-height glazing opening principal living spaces directly onto a sheltered timber deck. Dark metal cladding reinforces the modular logic of the structure while softening its presence within the landscape. The composition balances efficiency, climate response, and domestic comfort within a compact footprint.
Year: 2025
Lead Designer: Jamaica Homes
Type: Conceptual Residential Architecture
Main Architectural Elements: repurposed container modules · angled roof plane · full-height glazing · timber deck · metal cladding
Category: Concept
Location: St. Ann, Jamaica
A controlled study in modular living shaped by climate and terrain.
© Jamaica Homes 2025
jamaica-homes.com · All rights reserved
#JamaicaHomes #ConceptArchitecture #ContainerHome #CaribbeanDesign #TropicalArchitecture #Mod…
