


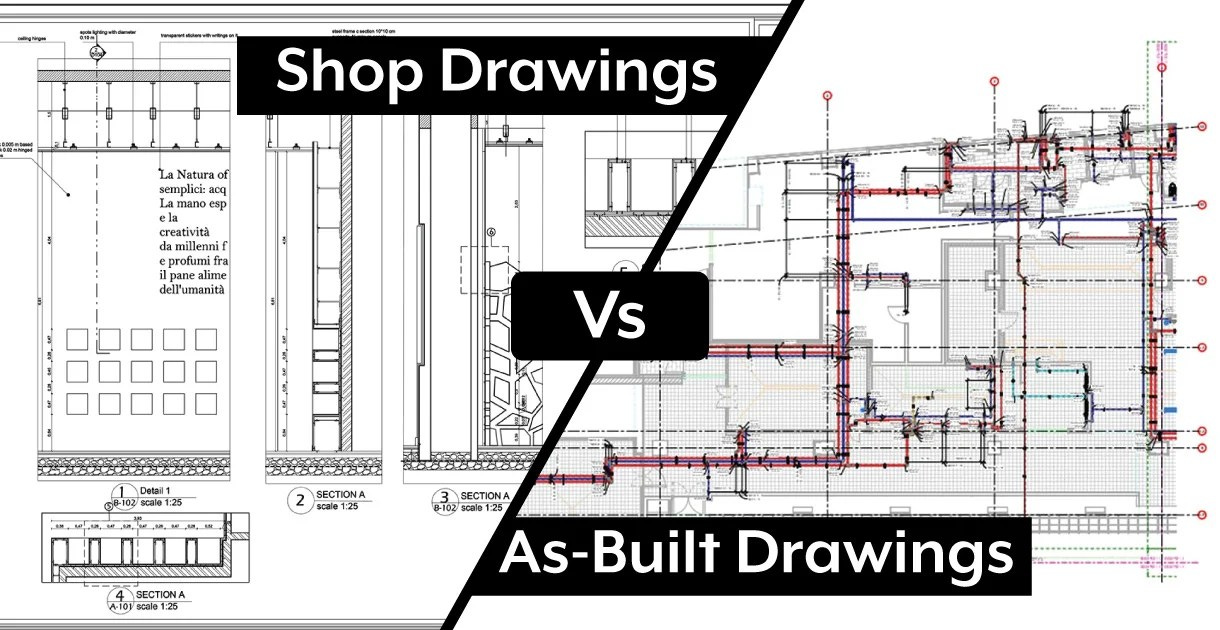
As-built drawings are detailed plans that reflect the actual dimensions, locations, and specifications of a building or infrastructure project after construction is completed, showing any changes made during the building process. In Jamaica, as in many other places, these drawings are crucial for real estate transactions, renovations, and future property development, ensuring that buyers, contractors, and regulatory authorities have accurate records of the built environment. They differ from initial blueprints or design plans, as they capture the final version of a structure, accounting for any modifications made during construction due to unforeseen conditions, design changes, or material substitutions. Globally, as-built drawings serve as essential documents for building maintenance, legal compliance, and property management, often required by authorities for permits or by contractors to guarantee that the completed structure meets safety and regulatory standards. In real estate, th…
