


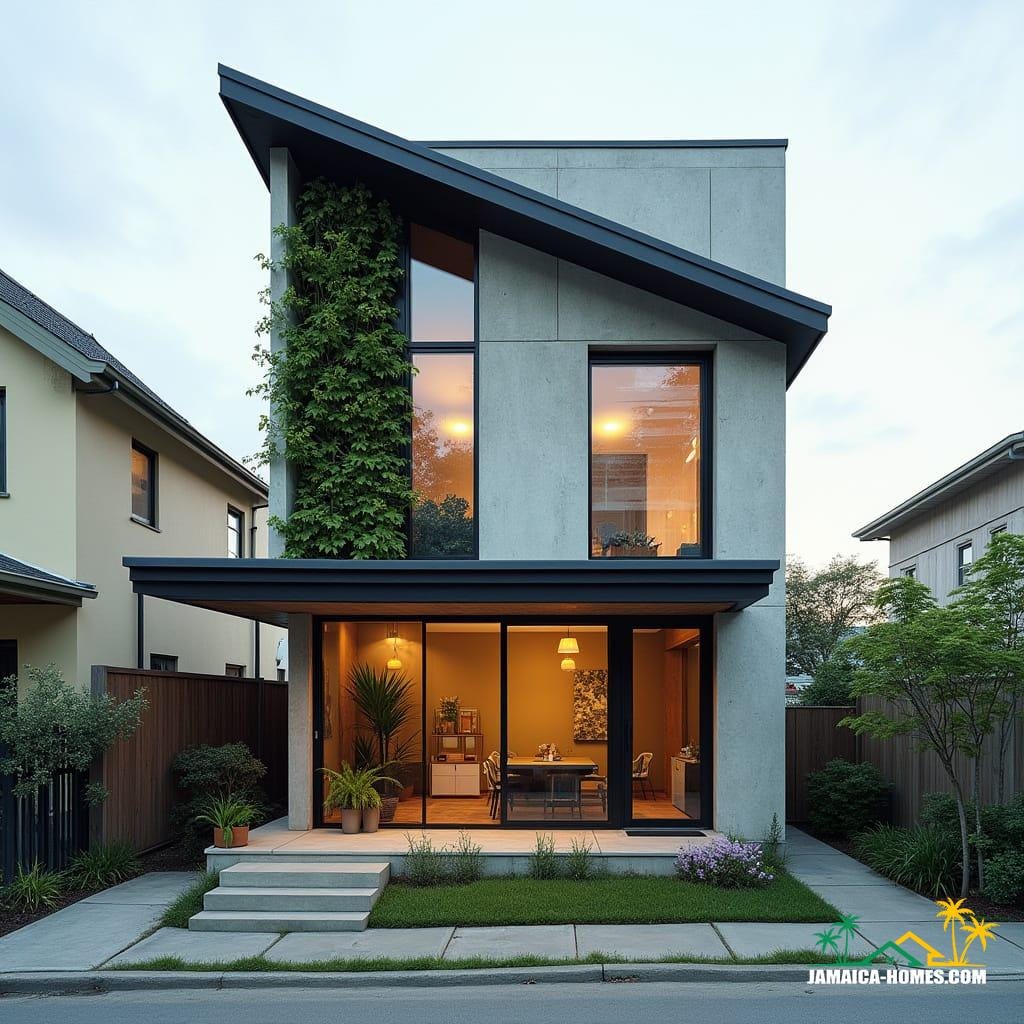
This conceptual urban dwelling is composed around a deliberate asymmetry, using a sloped roof plane to articulate hierarchy and internal volume. A restrained concrete façade is softened by vertical planting and expansive glazing, allowing controlled daylight penetration while maintaining privacy within a tight residential context. The ground floor is resolved as a transparent living layer, engaging the street through proportion rather than exposure. The architecture balances climatic response, spatial clarity, and contemporary domestic scale with measured confidence.
Year: 2025
Lead Designer: Jamaica Homes
Type: Single-Family Urban Residence
Main Architectural Elements: asymmetric roof form · exposed concrete façade · full-height glazing · integrated planting · recessed terrace
Category: Concept
Location: Kingston, Jamaica
A quiet exploration of form, light, and domestic restraint.
© Jamaica Homes 2025
jamaica-homes.com · All rights reserved
#JamaicaHomes #DailyDesignBrief #CaribbeanArchitectur…
