


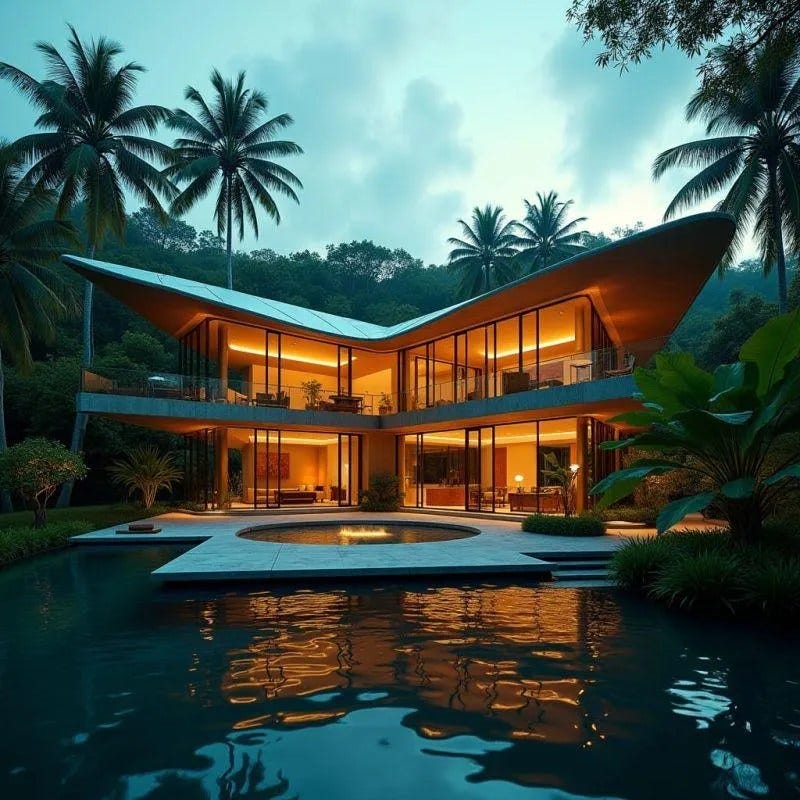
A dramatic twin-pitched roof plane folds upward at opposing corners, forming a sculptural canopy that anchors the residence within its lush tropical setting. The reinforced concrete frame supports expansive glazing on both levels, allowing the interior to remain visually and environmentally connected to the surrounding landscape. A central courtyard terrace and water feature organise circulation while reflecting light back into the lower living spaces. The extended roof edges provide critical shading and rainwater control, responding directly to Jamaica’s heavy seasonal downpours. This is a conceptual exploration of expressive form balanced with climatic logic.
Year: 2026
Lead Designer: Jamaica Homes
Type: Courtyard Villa
Main Architectural Elements: Sculpted butterfly roof · Reinforced concrete structural frame · Full-height glazing walls · Elevated terrace platform · Integrated reflecting pool
Crucial Location Factors: Positioned within a dense tropical hillside environment requiring man…
