


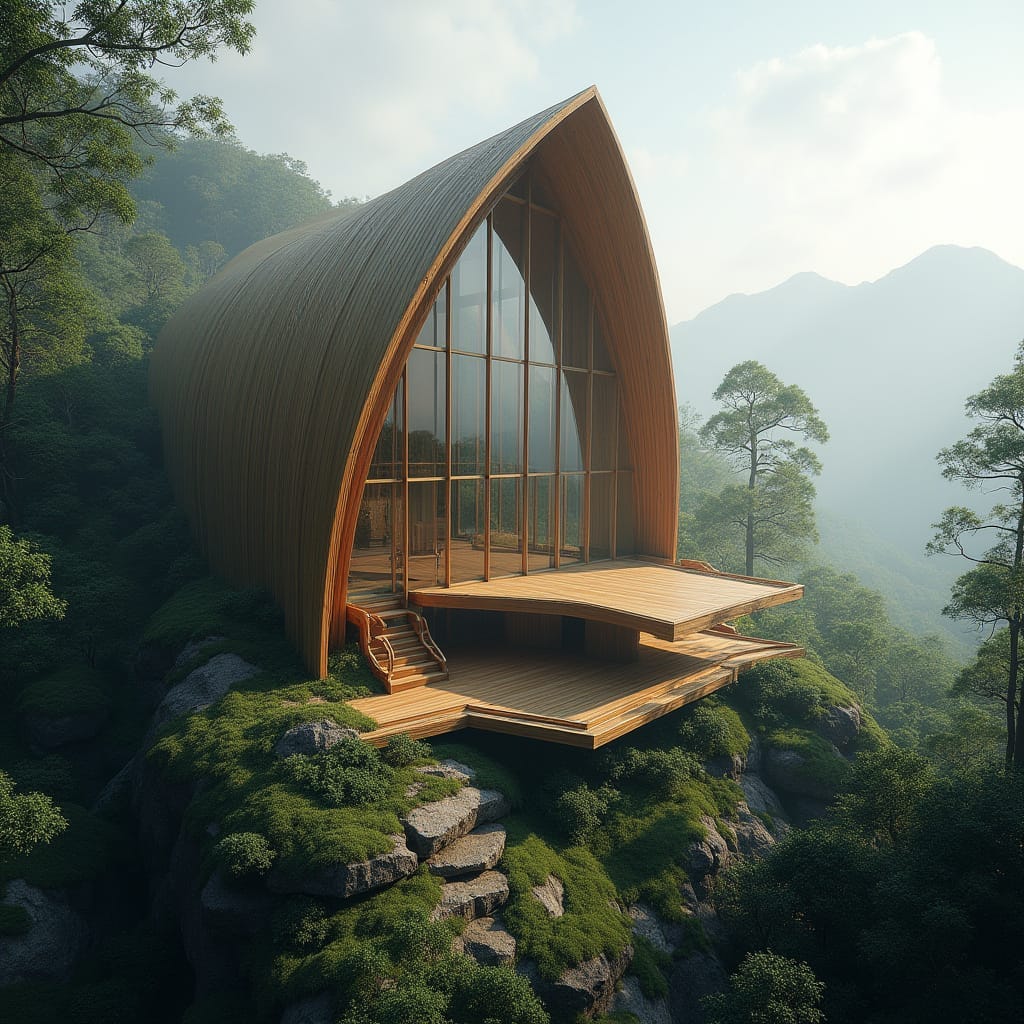
This structure is conceived as a singular timber volume, formed through a continuous curved shell that rises directly from the terrain. The elongated arch defines both roof and wall, creating a sheltered interior framed by a full-height glazed façade. Elevated decking projects outward, extending the internal volume into the landscape without additional structural clutter. The proposal is entirely conceptual, exploring expressive timber form within a steep, forested context.
Year: 2025
Lead Designer: Jamaica Homes
Type: Architectural Pavilion (Conceptual)
Main Architectural Elements: Curved timber shell · Full-height glazed façade · Cantilevered timber deck · Minimal ground contact · Integrated structure and enclosure
Category: Concept Architecture
Location: Concept Study, Jamaica
Form and structure merge into a single architectural gesture.
© Jamaica Homes 2025
jamaica-homes.com · All rights reserved
#JamaicaHomes #DailyDesignBrief #ConceptArchitecture #TimberArchitecture #ArchitecturalPavilion…
