


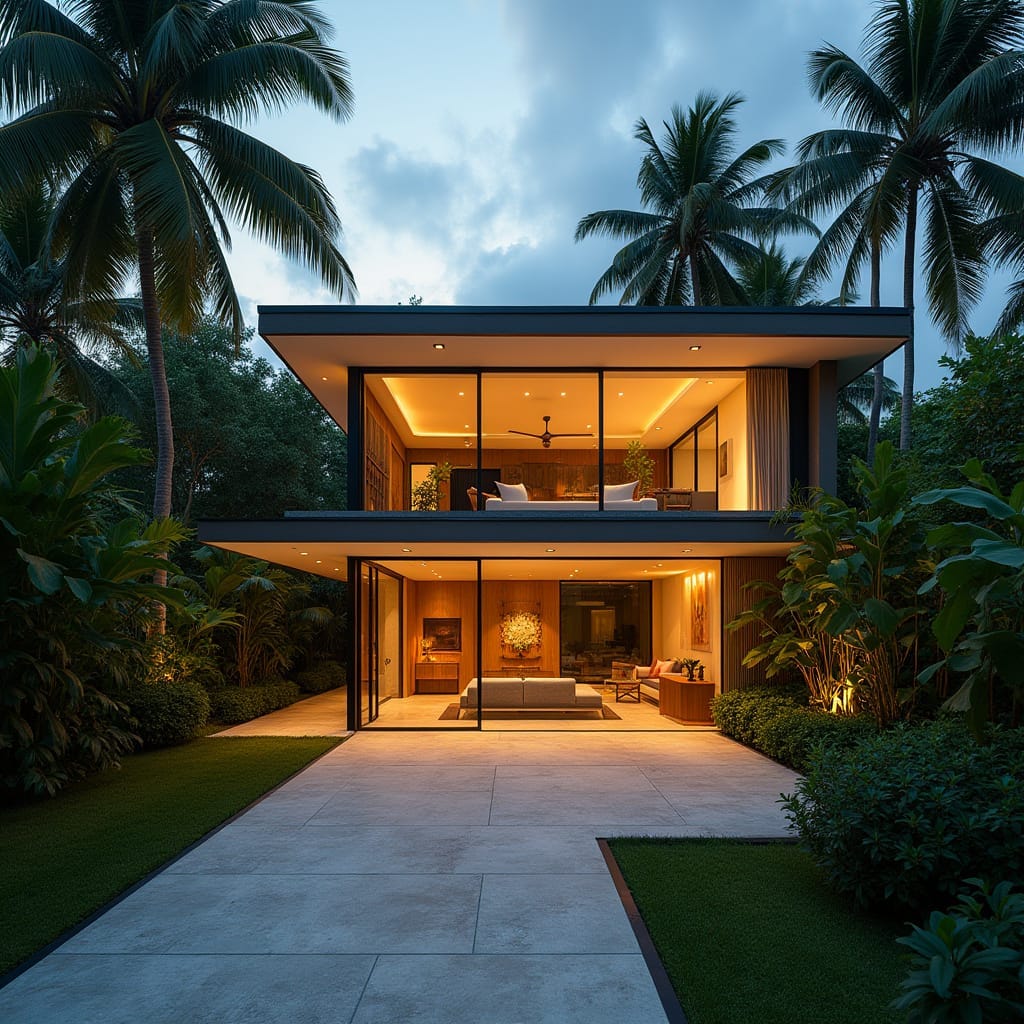
This conceptual residential study is structured as a two-level pavilion defined by a strong horizontal roof frame and recessed living volumes. Full-height glazing establishes clear visual continuity between interior spaces and surrounding planting, while deep overhangs regulate light and rainfall. The plan prioritises cross-ventilation and shaded outdoor thresholds, allowing the house to operate comfortably within a dense tropical setting. Architecture is expressed through proportion, restraint, and climatic logic rather than excess.
Year: 2025
Lead Designer: Jamaica Homes
Type: Conceptual Residential Architecture
Main Architectural Elements: extended roof frame · recessed floor plates · full-height glazing · deep eaves · landscape-integrated siting
Category: Concept
Location: St. Andrew, Jamaica
A composed study in shelter, transparency, and tropical domestic scale.
© Jamaica Homes 2025
jamaica-homes.com · All rights reserved
#JamaicaHomes #ConceptArchitecture #ResidentialDesign #CaribbeanMode…
