


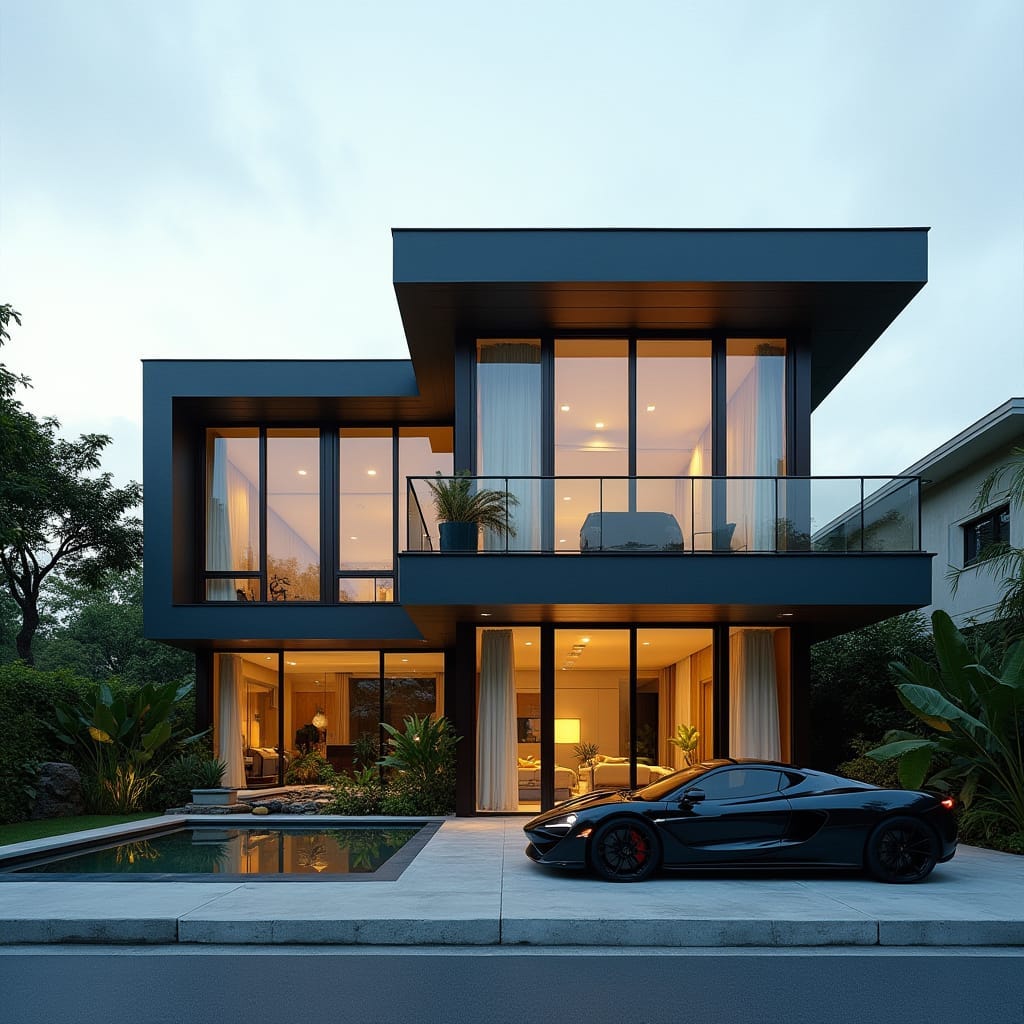
A two-storey residence composed as offset horizontal planes, with pronounced cantilevers framing shaded terraces and outdoor rooms. The architecture relies on clean geometry and deep sectional depth to balance openness with climatic control. Full-height glazing is recessed beneath extended roof plates, allowing daylight penetration while limiting direct solar exposure. The ground level is conceived as a continuous indoor–outdoor living zone, anchored by a shallow courtyard pool that moderates temperature and reinforces spatial calm. Upper-level volumes float above the landscape, creating protected thresholds and visual privacy without enclosure. Material expression is deliberately restrained, using darkened structural frames against warm interior finishes. The proposal is explicitly conceptual, exploring contemporary tropical living through proportion, shadow, and spatial layering.
Year: 2025
Lead Designer: Jamaica Homes
Type: Conceptual Contemporary Residential Architecture
Main Architec…
