


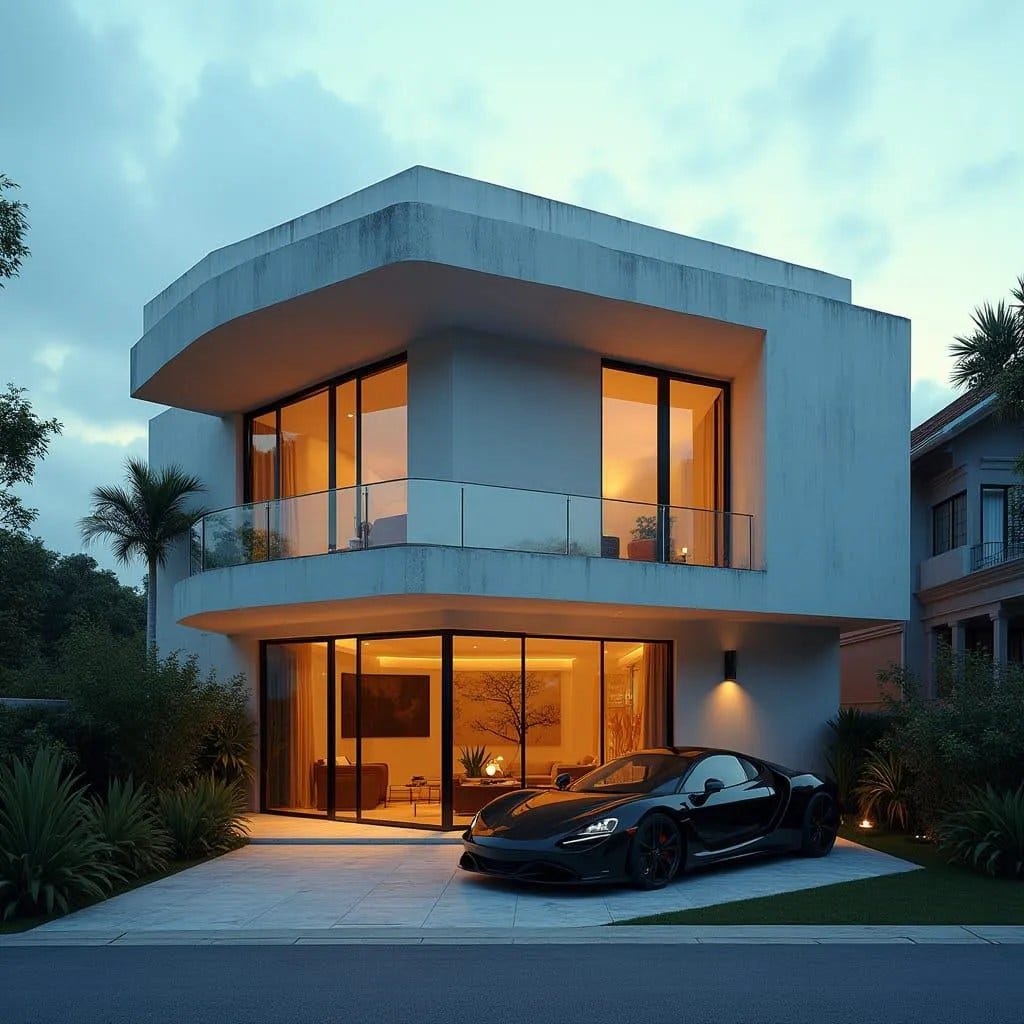
This two-storey residence is articulated as a stacked volume, with a pronounced cantilever defining the upper level and establishing a strong horizontal datum. The massing is deliberate and controlled, using softened corners to temper the otherwise monolithic form. Full-height glazing dissolves the boundary between interior and exterior, allowing living spaces to engage directly with the garden and street frontage. The upper terrace functions as both private outdoor space and solar buffer, shading the ground floor below. Material restraint reinforces the architecture, with smooth rendered surfaces contrasted against transparent planes. Artificial lighting is integrated subtly, allowing the building to read as a calm object at dusk. The overall composition prioritises clarity of form over ornament.
Year: 2026
Lead Designer: Jamaica Homes
Type: Detached single-family residence
Main Architectural Elements: Cantilevered upper volume · Flat roof slab · Full-height glazing · Curved corner edges…
