


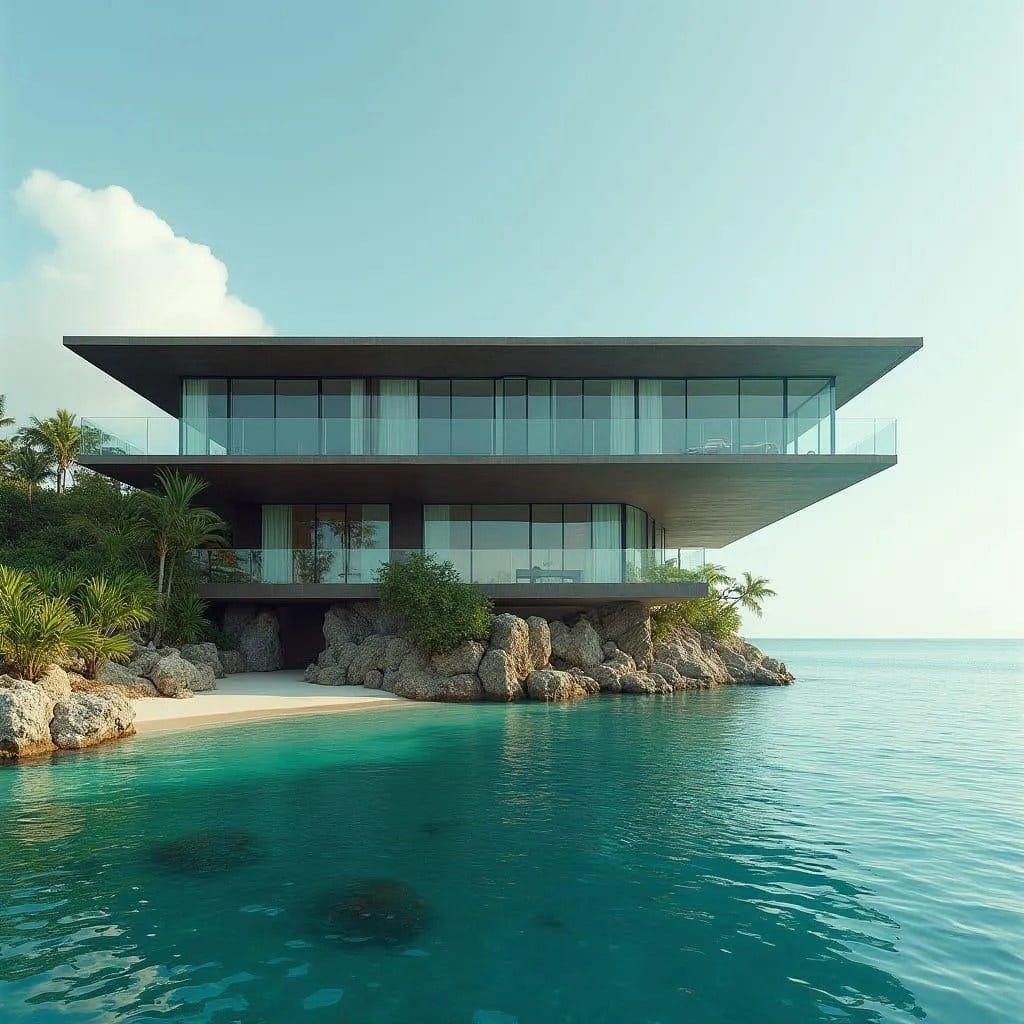
A bold two-storey concrete volume cantilevers dramatically over a rocky shoreline, establishing a direct architectural dialogue with the Caribbean Sea. The extended horizontal slabs project beyond the glazed façade, forming deep shaded terraces that temper sun exposure while framing uninterrupted ocean views. Full-height glazing wraps the structure, dissolving visual boundaries and allowing the horizon to define the interior experience. The base integrates with natural rock formations, anchoring the composition physically and visually to the coastal terrain. This is a conceptual exploration of structural expression and coastal minimalism within a Jamaican marine setting.
Year: 2026
Lead Designer: Jamaica Homes
Type: Coastal Cliff Residence
Main Architectural Elements: Reinforced concrete cantilever slabs · Full-height perimeter glazing · Frameless glass balustrades · Integrated rock base foundation · Extended roof overhangs
Crucial Location Factors: Positioned directly along a rocky shorel…
