


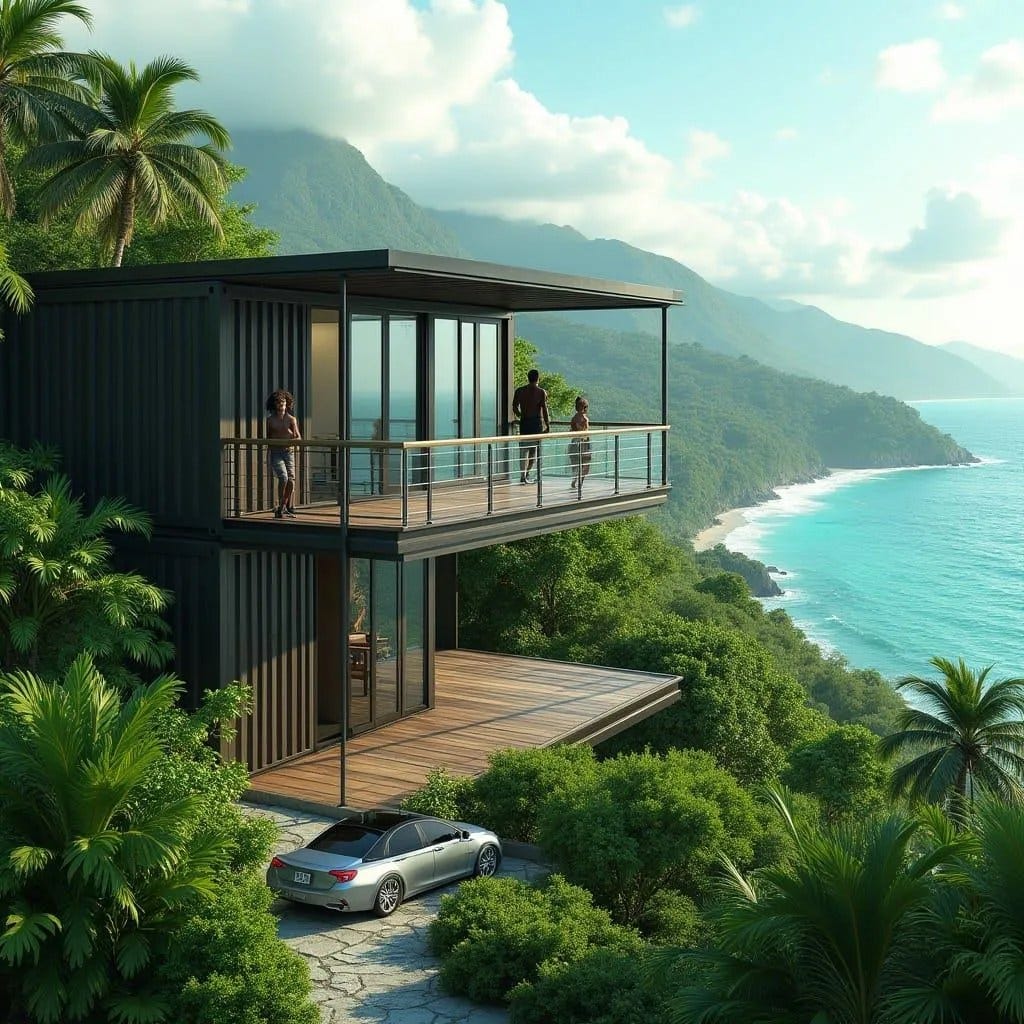
A vertically stacked coastal dwelling is anchored into a steep Jamaican escarpment, allowing each level to project confidently toward the Caribbean horizon. The modular steel frame is expressed through disciplined lines and deep horizontal planes, with cantilevered decks extending the living space into open air. Full-height glazing maintains uninterrupted sightlines, while metal cladding provides resilience against salt-laden winds and tropical humidity. The configuration separates private and communal zones across two levels, maximising elevation, ventilation, and outlook. This is a conceptual study of high-density coastal living adapted to dramatic terrain.
Year: 2026
Lead Designer: Jamaica Homes
Type: Hillside Duplex Residence
Main Architectural Elements: Steel frame structure · Cantilevered balconies · Full-height sliding glazing · Metal cladding system · Elevated deck platforms
Crucial Location Factors: Positioned on a steep coastal slope requiring structural anchoring, slope stabilis…
