


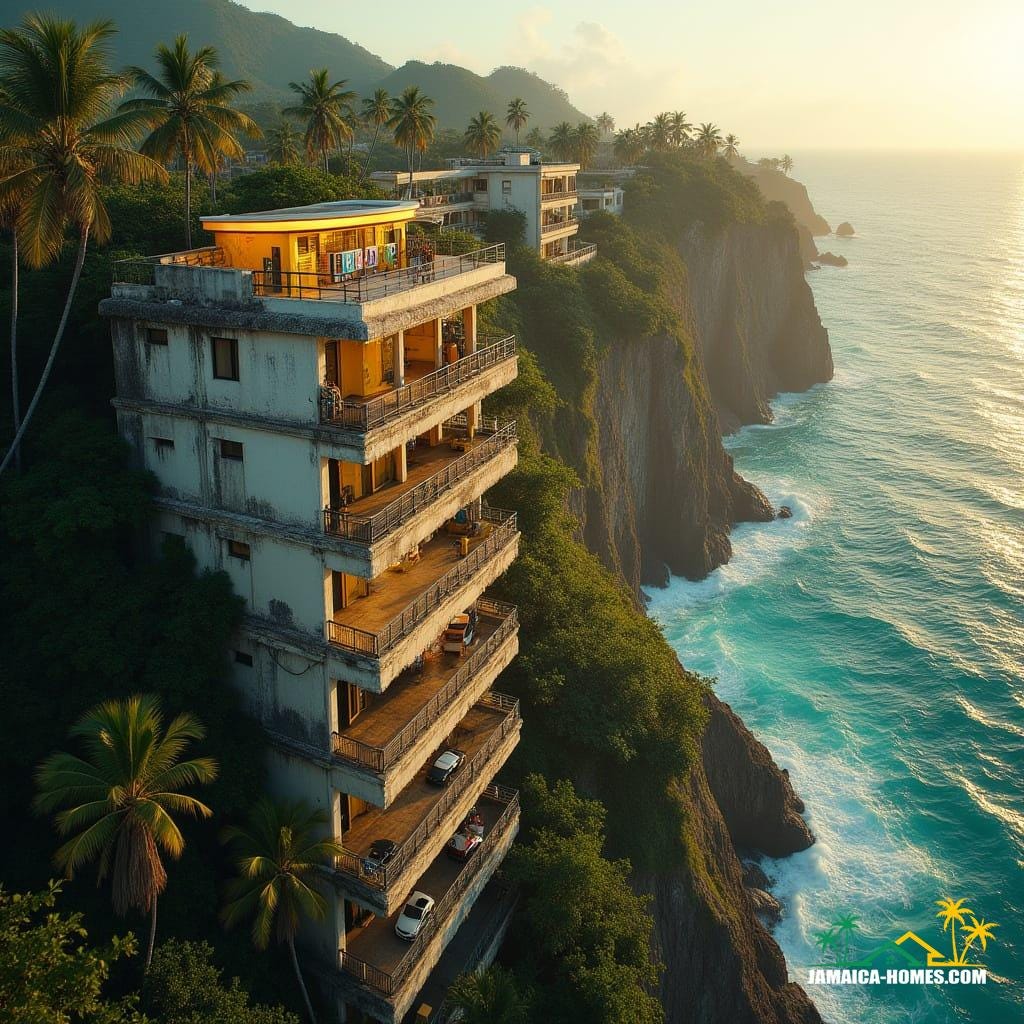
A vertically stacked residential structure anchored directly into a coastal escarpment, defined by layered concrete slabs and continuous perimeter balconies. The architecture prioritises outward orientation, with each level functioning as a viewing platform toward the sea while maintaining structural repetition and clarity. Weathered concrete surfaces and exposed edges reflect durability over refinement, responding to salt air and extreme exposure. Circulation and occupation are organised linearly, reinforcing gravity, depth, and the dramatic relationship between building and landscape. This is a conceptual coastal housing study examining extreme site conditions and vertical habitation.
Year: 2026
Lead Designer: Jamaica Homes
Type: Multi-storey coastal residential (conceptual)
Main Architectural Elements: Reinforced concrete floor plates · Cantilevered balconies · Linear vertical stacking · Open perimeter railings · Cliff-integrated foundation strategy
Crucial Location Factors: The concept…
