


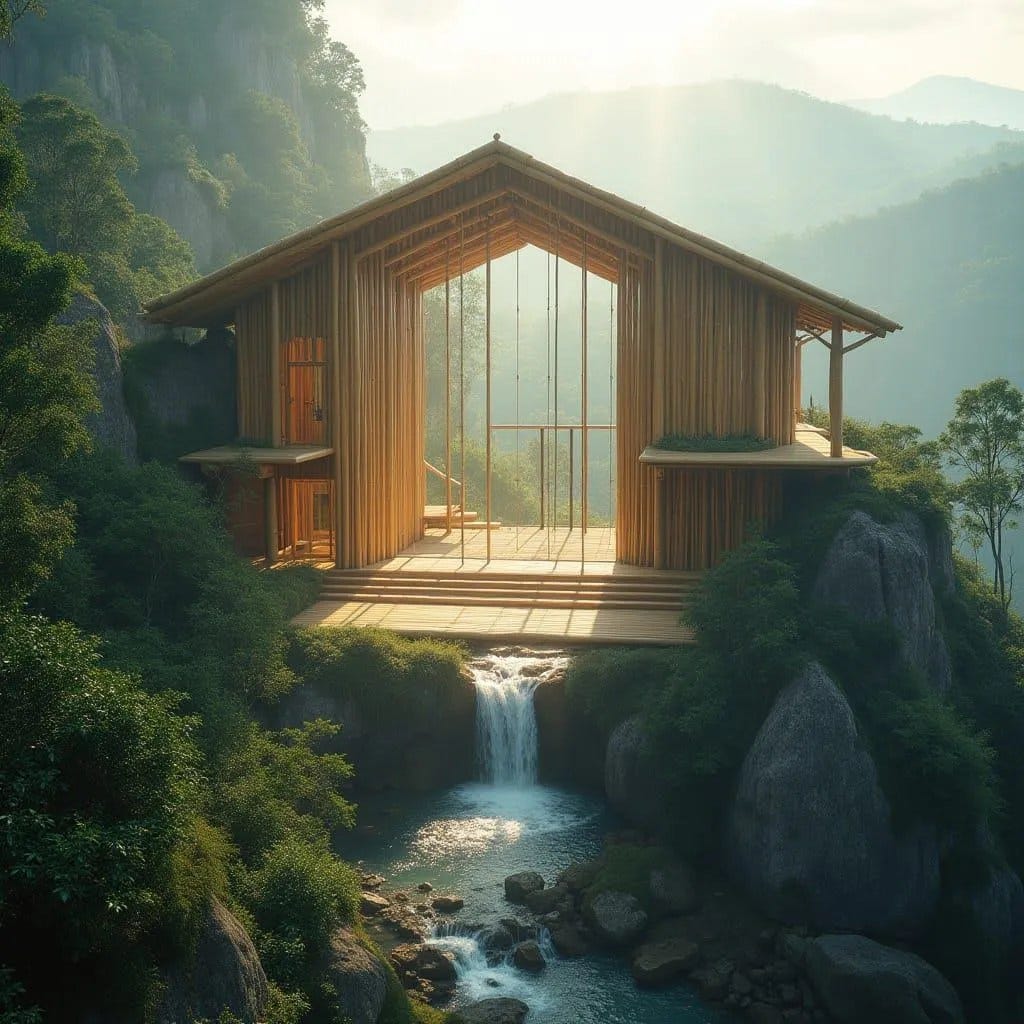
A timber-framed pavilion is carefully anchored into a steep mountainside, allowing the architecture to hover lightly above a narrow waterfall. Vertical structural members form a rhythmic façade, filtering light while framing long views through the valley beyond. The open central bay functions as both threshold and viewing platform, dissolving the boundary between interior and landscape. Constructed primarily from renewable timber, the structure emphasises verticality, lightness, and environmental restraint. This is a conceptual exploration of how small-scale architecture can occupy dramatic terrain without dominating it.
Year: 2026
Lead Designer: Jamaica Homes
Type: Cliffside Pavilion Residence
Main Architectural Elements: Timber structural frame · elevated cliff anchoring · waterfall integration · open central viewing hall · cantilevered platforms · vertical screening
Crucial Location Factors: The design assumes steep mountainous terrain where structural anchoring into rock formations pro…
