


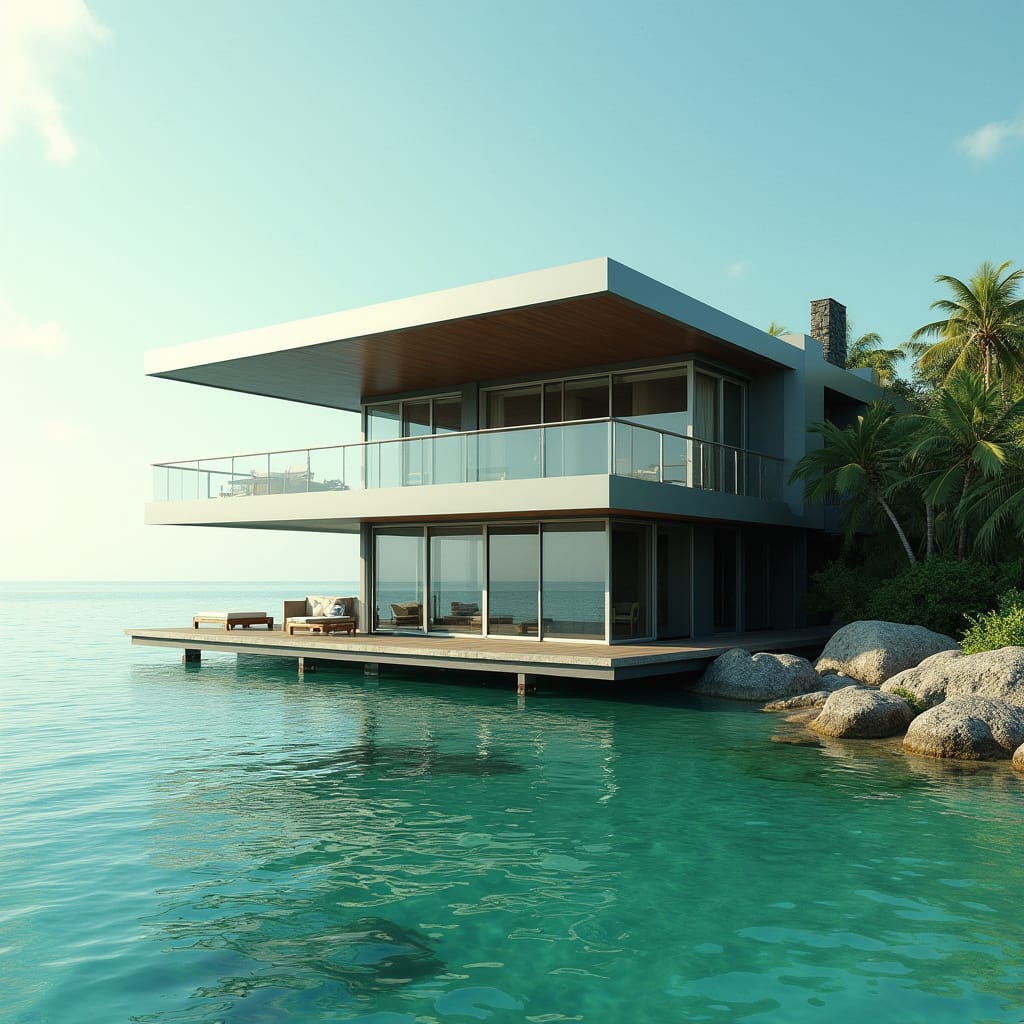
This conceptual waterfront residence explores horizontal massing and structural projection to achieve minimal land disturbance while maximising ocean engagement. The upper volume cantilevers beyond the lower deck, creating shade, reducing heat gain, and allowing uninterrupted glazing to frame sea views. Material restraint and clean junctions emphasise precision, with the building reading as a calm insertion rather than a dominant object. The architecture prioritises climate responsiveness, passive cooling, and visual lightness over monumentality.
Year: 2025
Lead Designer: Jamaica Homes
Type: Residential Architecture (Conceptual)
Main Architectural Elements: Cantilevered upper floor · Flat roof overhang · Full-height glazing · Timber soffits · Marine-edge deck
Category: Concept Residential
Location: Coastal Jamaica
Architecture here is treated as a negotiation between structure, climate, and restraint.
© Jamaica Homes 2025
jamaica-homes.com · All rights reserved
#JamaicaHomes #DailyDesignBrief #…
