


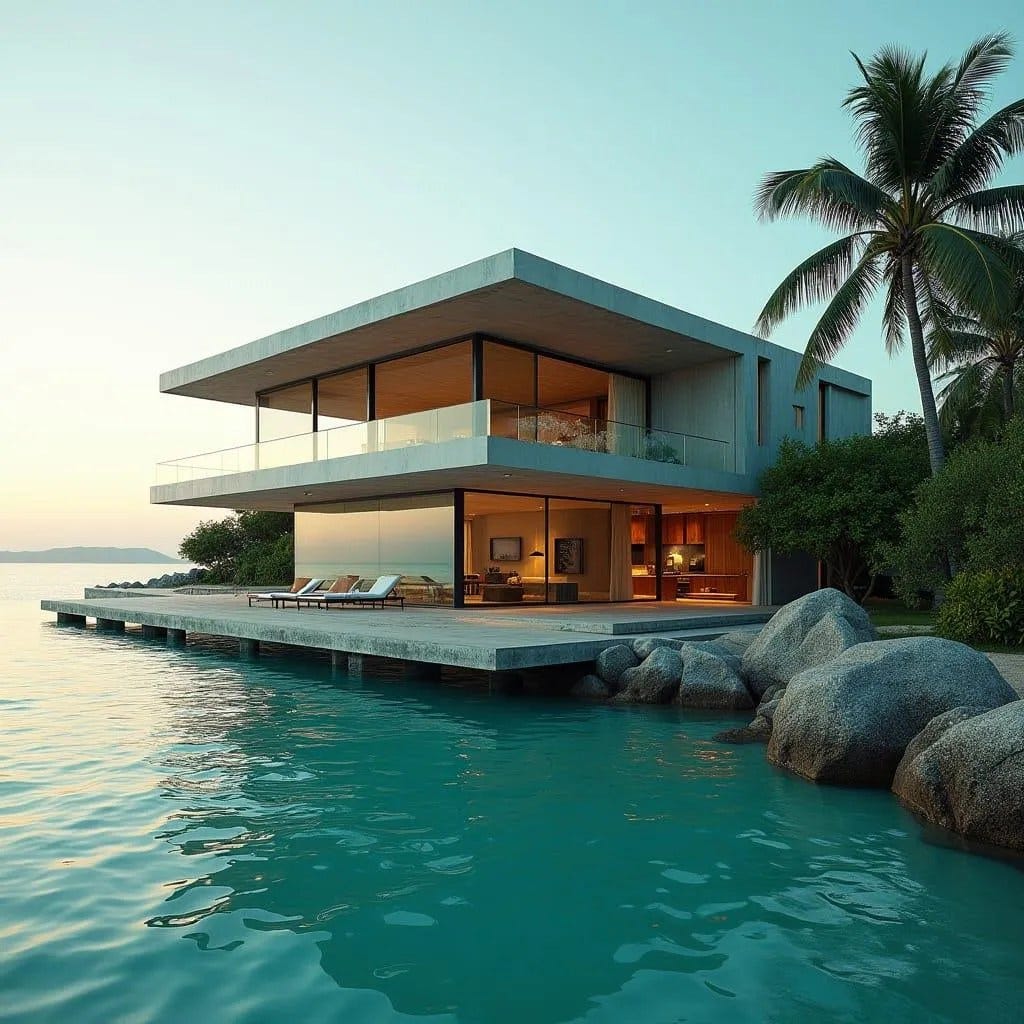
This conceptual coastal residence is expressed as a horizontal concrete plane extended over water, prioritising line, balance, and horizon. The architecture is deliberately reductive, allowing structure and proportion to define the experience rather than surface articulation. A strong cantilever establishes shelter and shade while framing uninterrupted sea views. Floor-to-ceiling glazing dissolves the boundary between interior and exterior, positioning landscape as an active spatial element. The material palette is restrained, combining exposed concrete, timber-lined interiors, and minimal balustrades. Circulation is compact and inwardly efficient, keeping the primary spatial emphasis on the water-facing living areas. The building reads as both grounded and weightless, anchored by rock and water simultaneously. It is a controlled architectural gesture that privileges climate, outlook, and quiet occupation.
Year: 2026
Lead Designer: Jamaica Homes
Type: Single-family coastal residence (con…
