


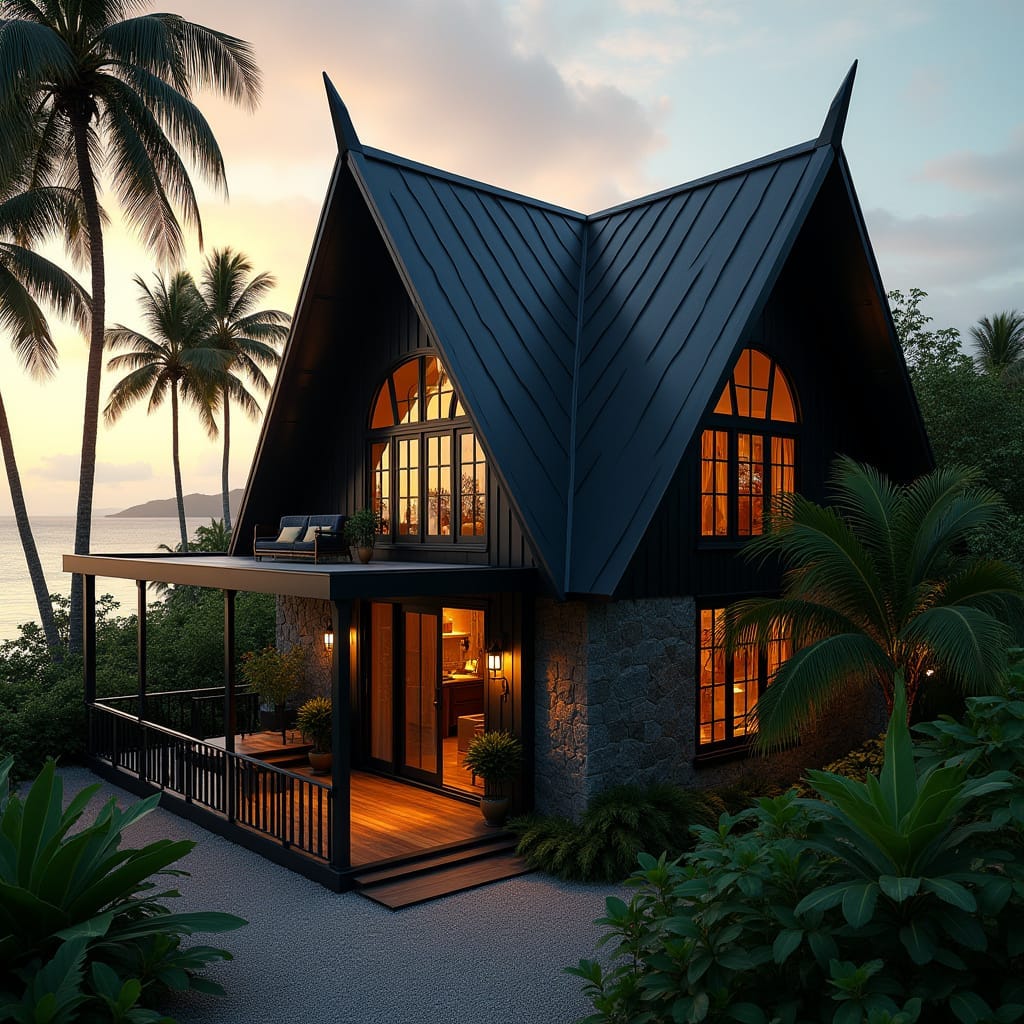
This residence is organised around a sharply folded roof geometry that defines both form and environmental performance. Deep overhangs moderate solar gain while framing elevated views across the coastal landscape. The material palette combines dark metal roofing, stone base walls, and timber detailing to balance durability with warmth. Large glazed openings are positioned to maximise cross-ventilation and visual continuity between interior and exterior spaces.
Year: 2025
Lead Designer: Jamaica Homes
Type: Conceptual Residential Architecture
Main Architectural Elements: folded metal roof · deep eaves · stone plinth · timber decking · full-height glazing
Category: Residential
Location: Port Antonio, Jamaica
A composed response to climate, landscape, and contemporary Caribbean living.
© Jamaica Homes 2025
jamaica-homes.com · All rights reserved
#JamaicaHomes #CaribbeanArchitecture #TropicalModernism #ResidentialDesign #IslandArchitecture #ContemporaryCaribbean
