


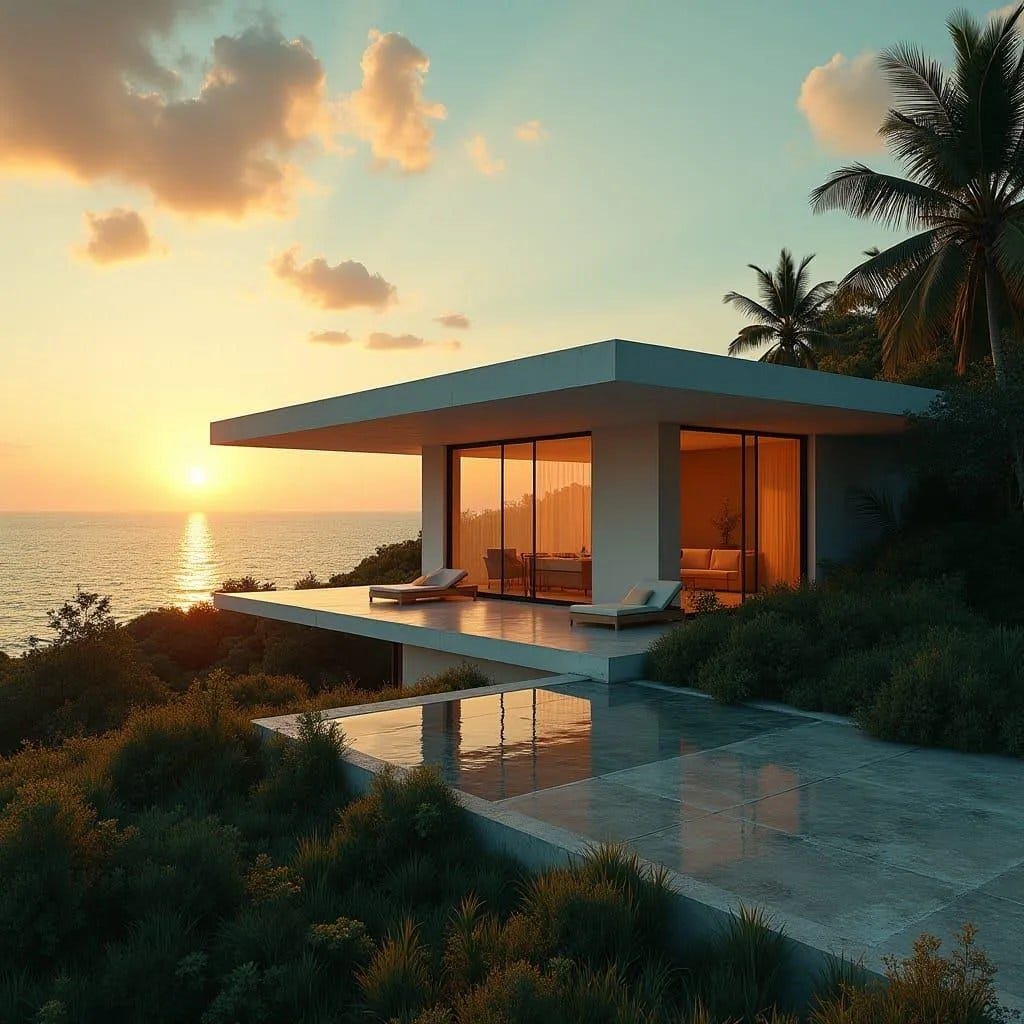
This conceptual coastal residence is articulated as a single-storey pavilion elevated above the landscape, using strong horizontal planes to frame ocean and sky. A flat roof with pronounced overhangs moderates solar gain while reinforcing the building’s calm, grounded profile. Full-height glazing dissolves the boundary between interior and exterior, allowing living spaces to extend visually into the horizon. The plan prioritises clarity, with a direct relationship between lounge, terrace, and water elements. Material restraint defines the architecture, relying on smooth concrete surfaces, timber linings, and reflective glazing rather than ornament. The pool is treated as an extension of the architecture rather than an amenity, aligned precisely with the main datum line. Landscape planting is deliberately low and native, preserving sightlines and reducing long-term maintenance. The overall composition is resolved as a contemporary Caribbean retreat, formal in structure yet relaxed in u…
