


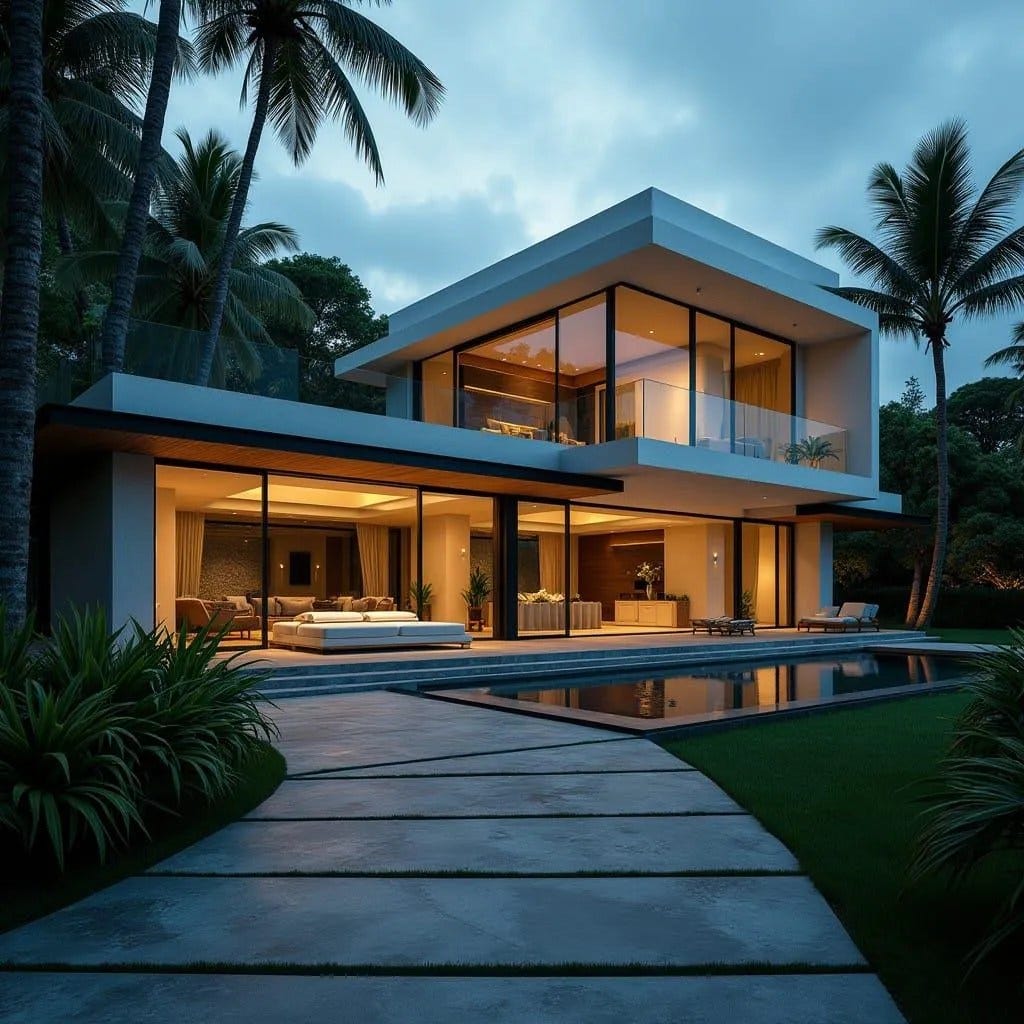
The house unfolds as a series of calm horizontal planes that appear to hover lightly above the tropical landscape. A broad roof slab stretches outward to form deep shaded terraces, creating a protective architectural canopy that shelters the glazed living spaces beneath. The ground floor dissolves almost entirely into glass, allowing the interior living and lounge areas to open seamlessly toward the pool terrace and surrounding garden. Above, a cantilevered upper pavilion sits lightly on slender structural supports, framing panoramic views while maintaining a sense of privacy within the bedrooms. The geometry is deliberately restrained, relying on proportion, shadow, and the warmth of timber-lined soffits to soften the crisp concrete structure. Reflections from the pool animate the underside of the terraces, allowing water, light, and architecture to interact throughout the day. Landscaping is kept low and controlled, allowing the tall palms and surrounding greenery to frame the house…
