


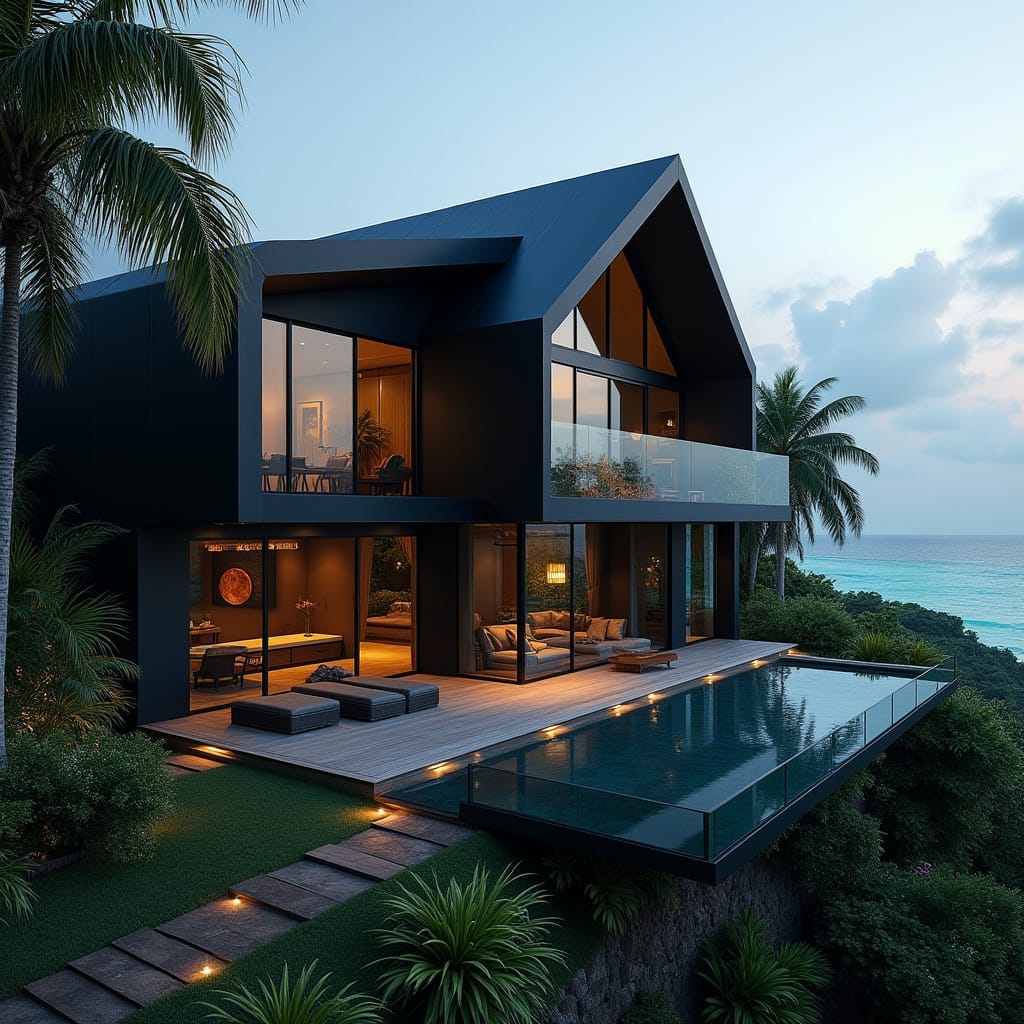
This conceptual residence is organised as a compact vertical form stepping carefully along a sloping coastal site, using structure rather than excess to assert its presence. A sharply defined roof geometry shelters the upper volume while framing expansive views toward the sea. The lower level opens fully to the landscape, dissolving the boundary between interior living spaces and the pool terrace. Glazing is selectively recessed to manage glare and heat gain while maintaining long coastal sightlines. Material restraint allows shadow, vegetation, and reflected light to become active architectural components. Circulation is linear and legible, prioritising ease of movement and visual continuity. The architecture balances openness with enclosure to address both climate and privacy. The proposal is presented as a conceptual design study rather than a resolved site-specific build.
Year: 2025
Lead Designer: Jamaica Homes
Type: Contemporary Coastal Residential Architecture
Main Architectural Ele…
