


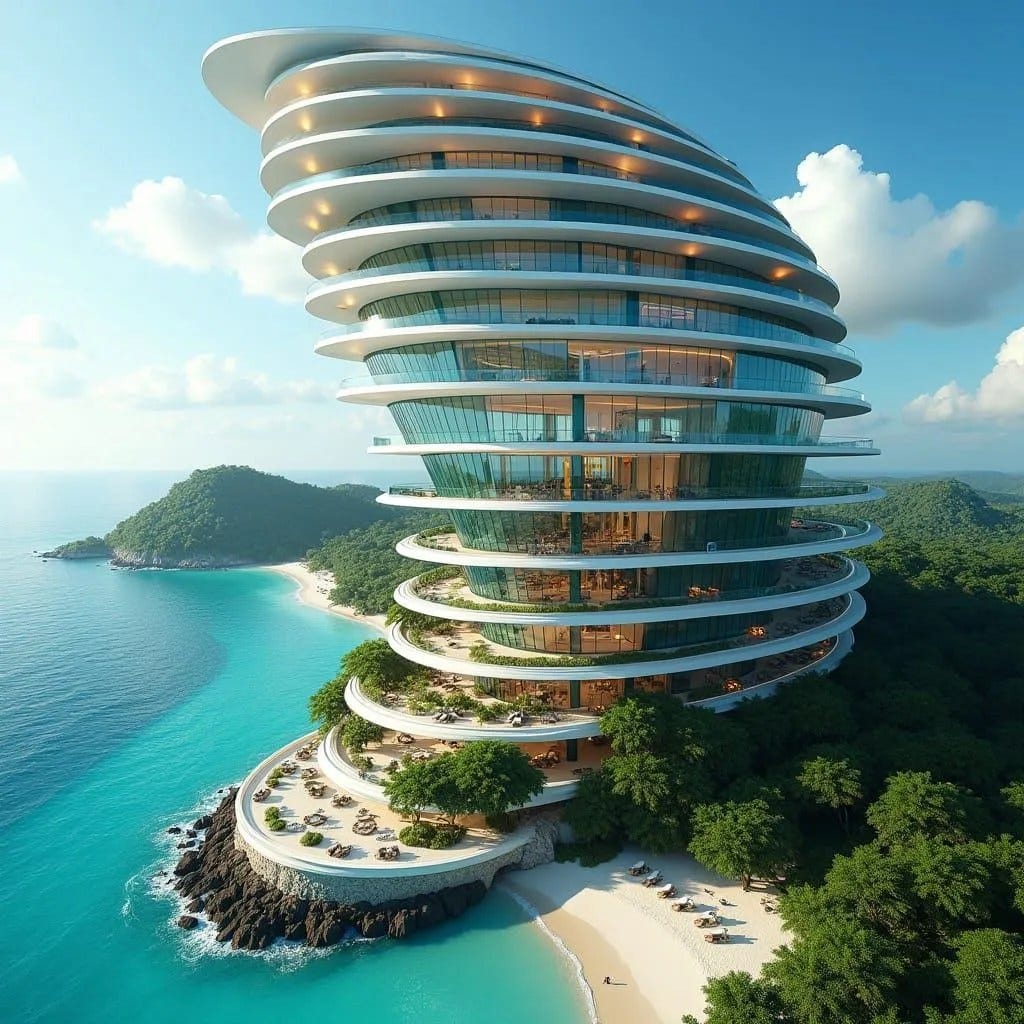
This conceptual coastal structure is defined by a continuous spiral of cantilevered floor plates that step outward as the building rises, forming a single, cohesive mass. The geometry moderates wind forces while creating deep horizontal shading and generous outdoor terraces at every level. A glazed inner core is wrapped by projecting slabs, balancing transparency with environmental control. The base is anchored directly into the rocky coastline, allowing the building to operate as a vertical extension of the landscape rather than an isolated object. Form, structure, and climate response are treated as one integrated system.
Year: 2026
Lead Designer: Jamaica Homes
Type: High-Rise Mixed-Use Tower
Main Architectural Elements: Central structural core · spiralling floor plates · cantilevered terraces · high-performance glazing · coastal foundation
Crucial Location Factors: Orientation is calibrated to ocean views, prevailing winds, and sun paths to reduce heat gain and wind pressure. Coastal ac…
