


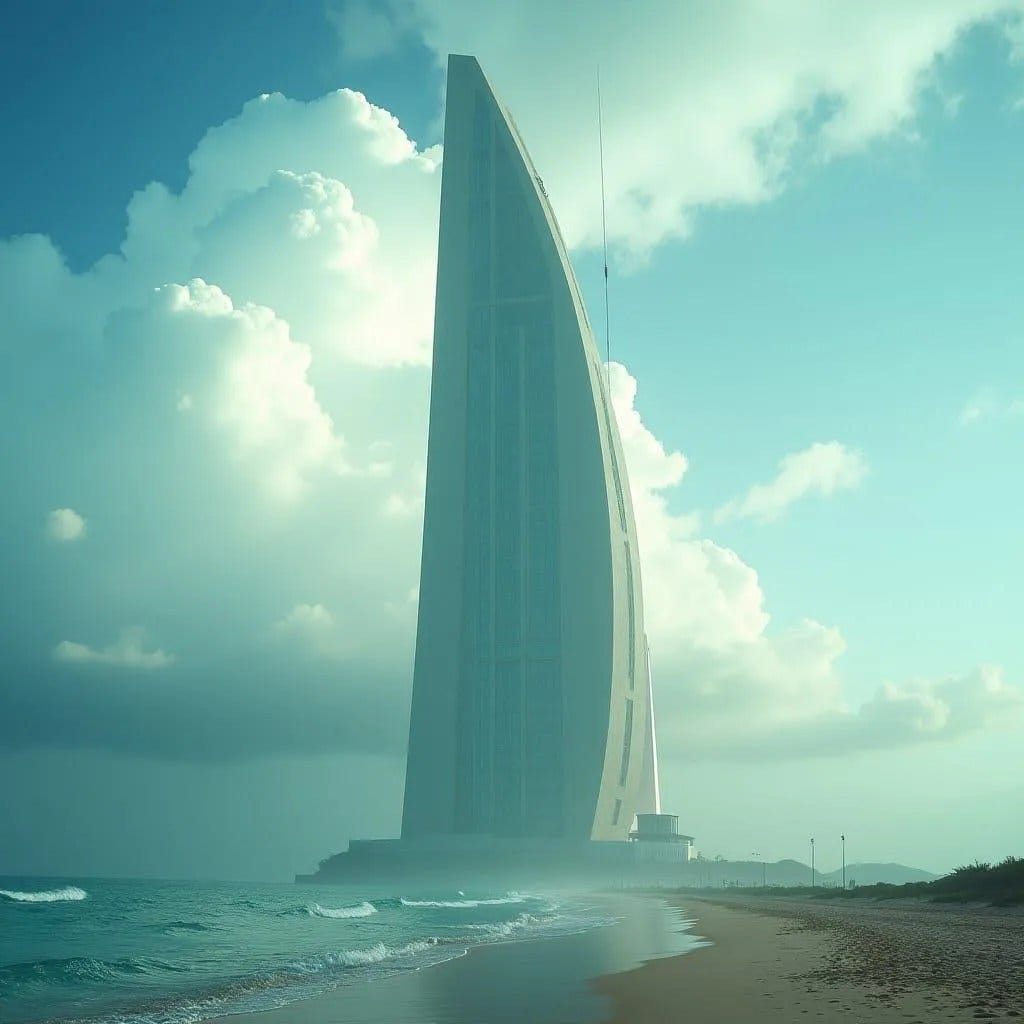
This conceptual high-rise is conceived as a singular vertical form rising directly from the coastal edge, its profile tapered to reduce wind load and visual mass. The structure employs a dense central core with a streamlined outer envelope, allowing the tower to read as a continuous surface rather than a stacked composition. Fenestration is tightly controlled, balancing daylight penetration with protection from salt, wind, and solar exposure. The ground plane is deliberately restrained, separating public movement from the tower’s structural base. The building asserts itself as infrastructure as much as architecture.
Year: 2026
Lead Designer: Jamaica Homes
Type: High-Rise Tower
Main Architectural Elements: Reinforced concrete core · tapered vertical form · high-performance façade · coastal foundation system
Crucial Location Factors: Orientation and form mitigate prevailing coastal winds while maintaining structural stability. Coastal protection, access control, and long-term resilience to s…
