


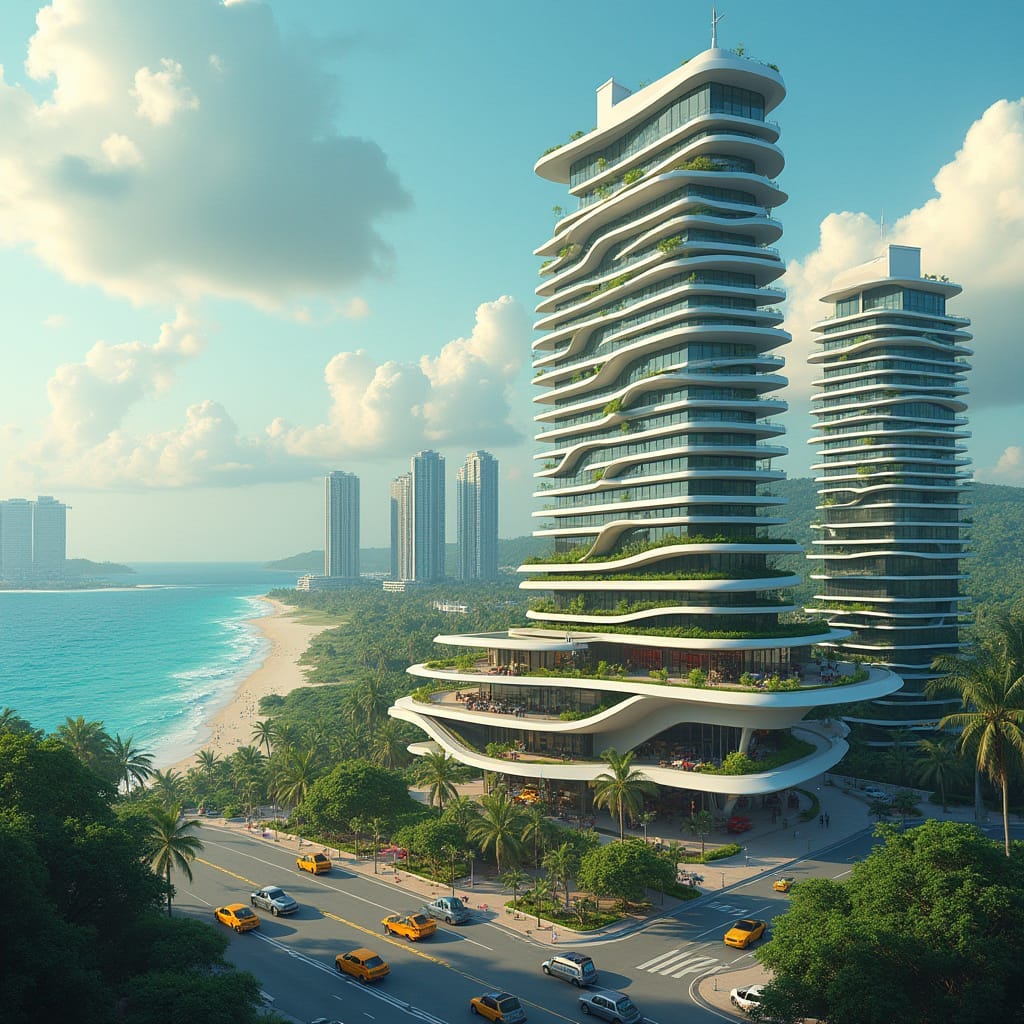
This conceptual coastal tower proposes a vertically layered residential form that responds directly to climate, view corridors, and urban scale. The building mass is articulated through deep horizontal plates that read as inhabited terraces rather than stacked floors. Curvilinear slab edges soften wind movement, reduce glare, and visually break down height along the coastline. Integrated planting zones are structurally embedded, functioning as environmental buffers rather than decorative features. The lower podium is porous and civic in character, allowing landscape and pedestrian movement to pass through the site. Upper levels step subtly to preserve long views while maintaining privacy between units. The architectural language is restrained, relying on proportion, shadow, and repetition rather than surface treatment. Overall, the project positions density as calm and deliberate, not aggressive.
Year: 2026
Lead Designer: Jamaica Homes
Type: High-rise Residential (Conceptual)
Main Archite…
