


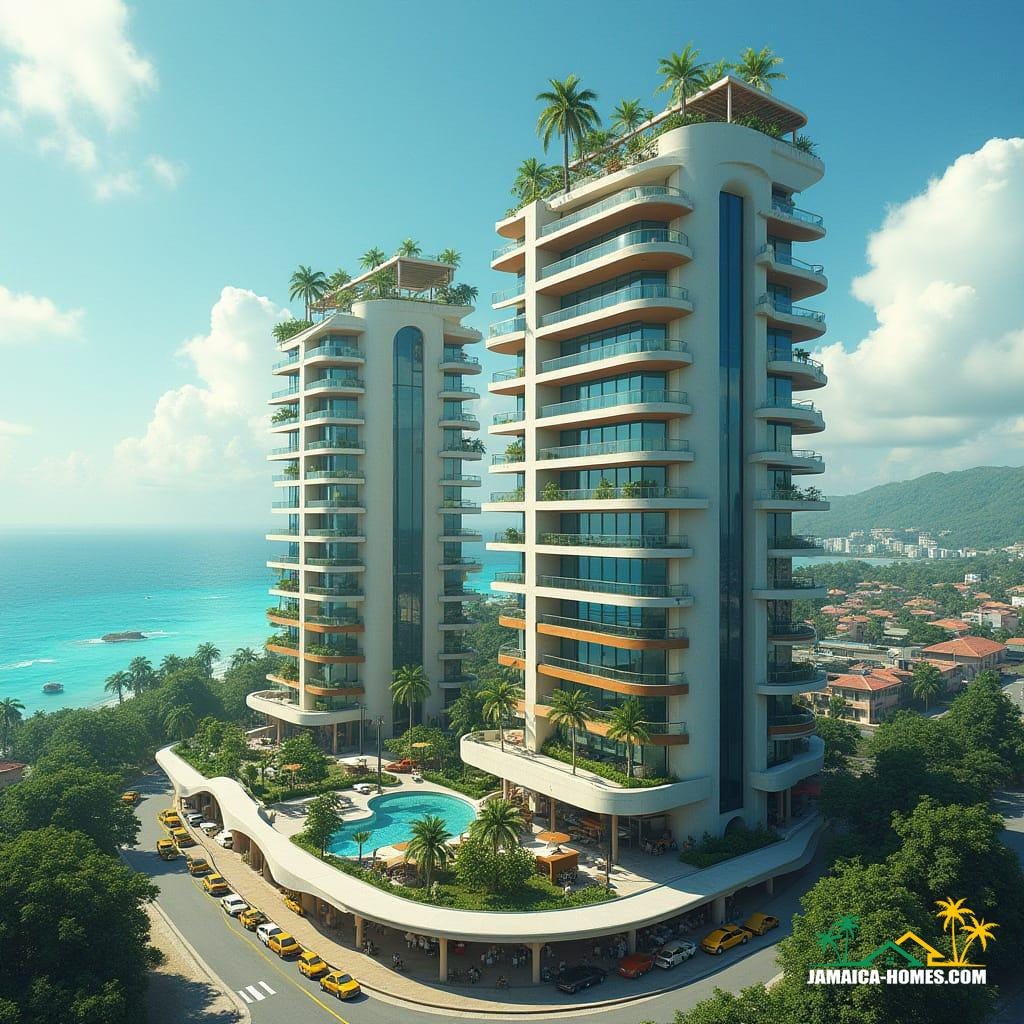
A paired high-rise residential composition defined by rounded floor plates, continuous balconies, and vertically expressed service cores. The towers are set on a shared podium that integrates landscape, vehicular access, and communal amenities while softening the transition to street level. Curved façades reduce wind loading and frame panoramic coastal views, reinforcing horizontal movement across each level. Roof terraces and planted edges extend occupation upward, blending density with outdoor living. This is a conceptual mixed-density coastal development exploring vertical living within a tropical urban setting.
Year: 2026
Lead Designer: Jamaica Homes
Type: High-rise residential towers (conceptual)
Main Architectural Elements: Curved concrete floor plates · Continuous perimeter balconies · Vertical glazed cores · Landscaped podium · Roof-level terraces
Crucial Location Factors: The concept assumes robust coastal infrastructure, controlled traffic access, and comprehensive safety and sec…
