


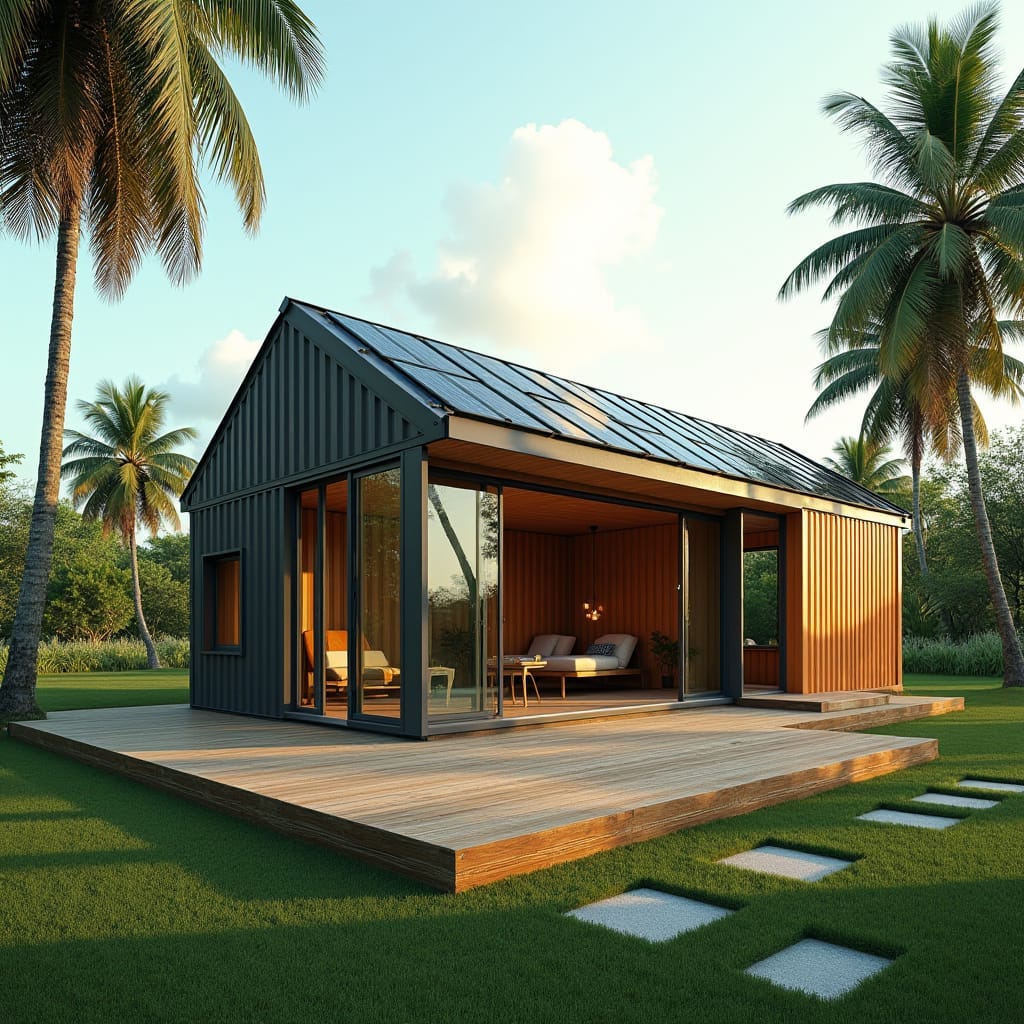
This conceptual residential study presents a compact, single-storey dwelling organised around a simple gabled volume set lightly on a raised timber platform. The design prioritises openness through full-height sliding glazing, allowing interior spaces to extend directly onto the surrounding yard. A restrained material palette of corrugated metal cladding, timber decking, and glazed openings supports passive ventilation and ease of construction. The form reflects an adaptable housing model suited to low-density suburban and peri-urban Jamaican contexts.
Year: 2025
Lead Designer: Jamaica Homes
Type: Conceptual Residential Architecture
Main Architectural Elements: gabled roof form · corrugated metal cladding · raised timber platform · sliding glazed façade · compact plan
Category: Concept
Location: St. Catherine, Jamaica
A quiet exploration of small-scale living through clarity of form and function.
© Jamaica Homes 2025
jamaica-homes.com · All rights reserved
#JamaicaHomes #ConceptArchitecture #Re…
