


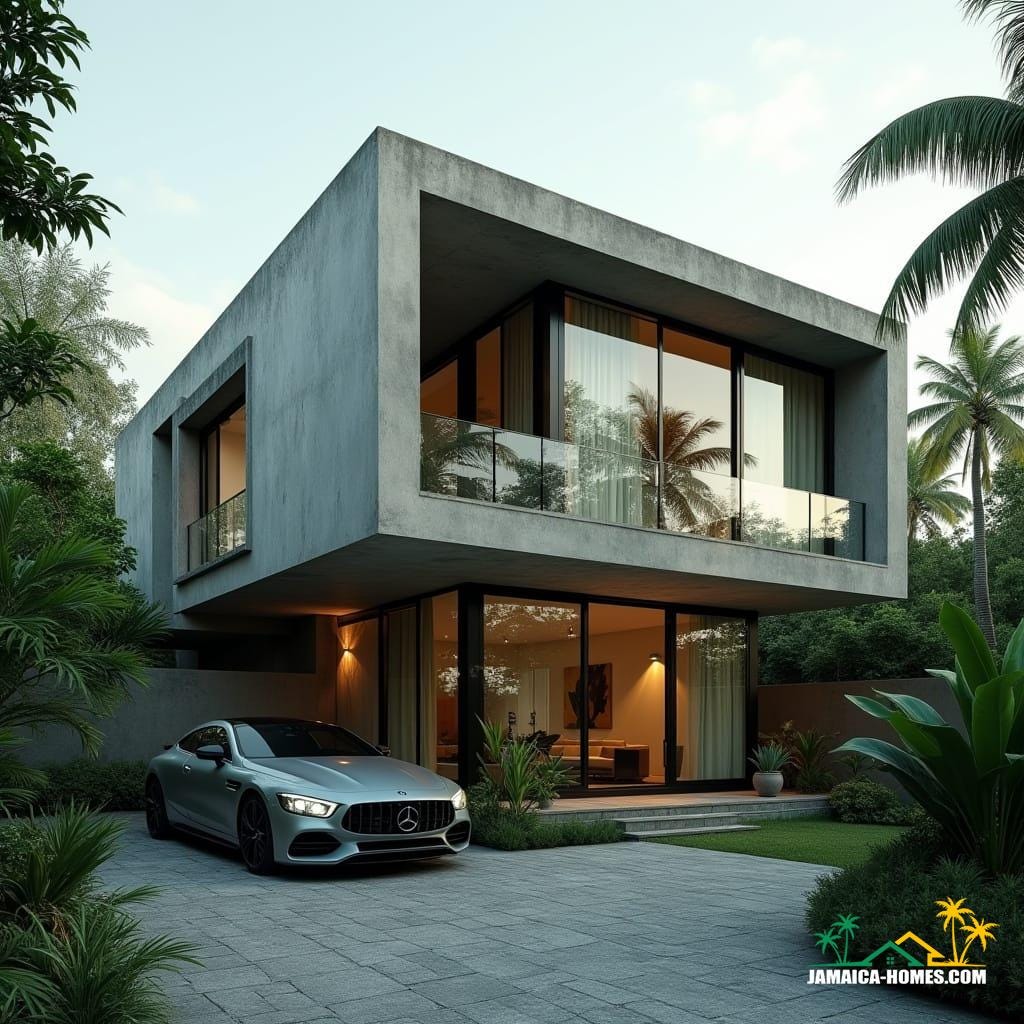
A compact two-storey residence articulated as a stacked concrete volume, expressed through deep overhangs and recessed glazing. The massing prioritises shade, privacy, and structural clarity, with a restrained palette that allows landscape to soften the geometry. Large-format glazing establishes visual continuity between interior and garden while maintaining controlled solar gain. The upper level reads as a floating plane, reinforcing horizontality and calm. This is a conceptual residential study intended to test proportion, climate response, and contemporary domestic form in a tropical context.
Year: 2026
Lead Designer: Jamaica Homes
Type: Single-family residential (conceptual)
Main Architectural Elements: Exposed concrete frame · Deep cantilevered slabs · Full-height glazing · Recessed balconies · Integrated landscape buffers
Crucial Location Factors: The concept assumes reliable road access, established utilities, and a secure low-density residential setting. Building orientation favour…
