


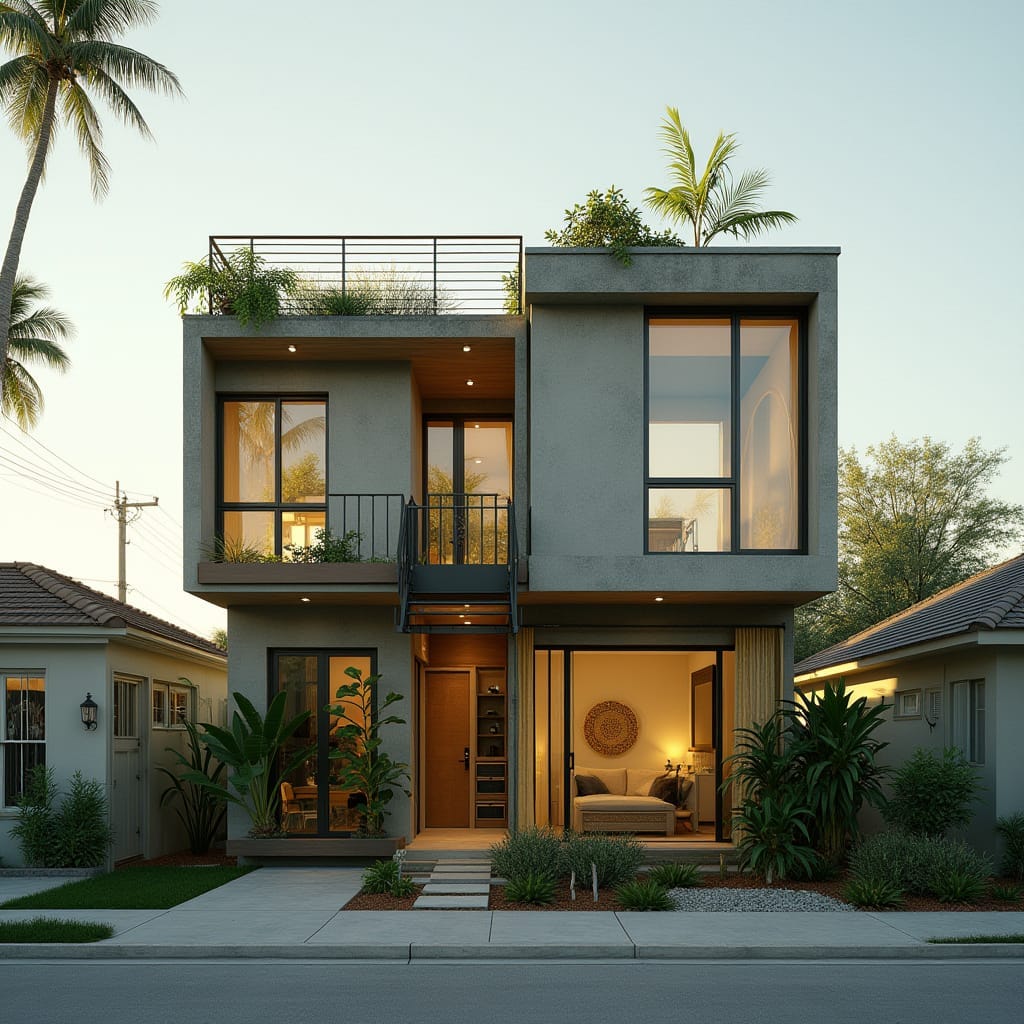
This conceptual two-storey residential form is organised as a compact urban volume defined by expressed concrete planes and recessed glazed openings. The massing is deliberately stacked and offset, allowing private terraces and controlled overhangs to moderate sun and rain. Large-format glazing establishes a strong visual relationship between interior living spaces and the landscaped forecourt without compromising privacy. A central stair acts as both circulation spine and spatial anchor, visually separating public and private zones. Material restraint is evident, with concrete, timber soffits, and dark metal balustrades working as a coherent palette. The façade composition balances solidity and permeability, suitable for tight suburban plots. Passive ventilation is encouraged through opposing openings and shaded thresholds. Overall, the architecture prioritises clarity, proportion, and climate responsiveness.
Year: 2025
Lead Designer: Jamaica Homes
Type: Contemporary Residential Archite…
