


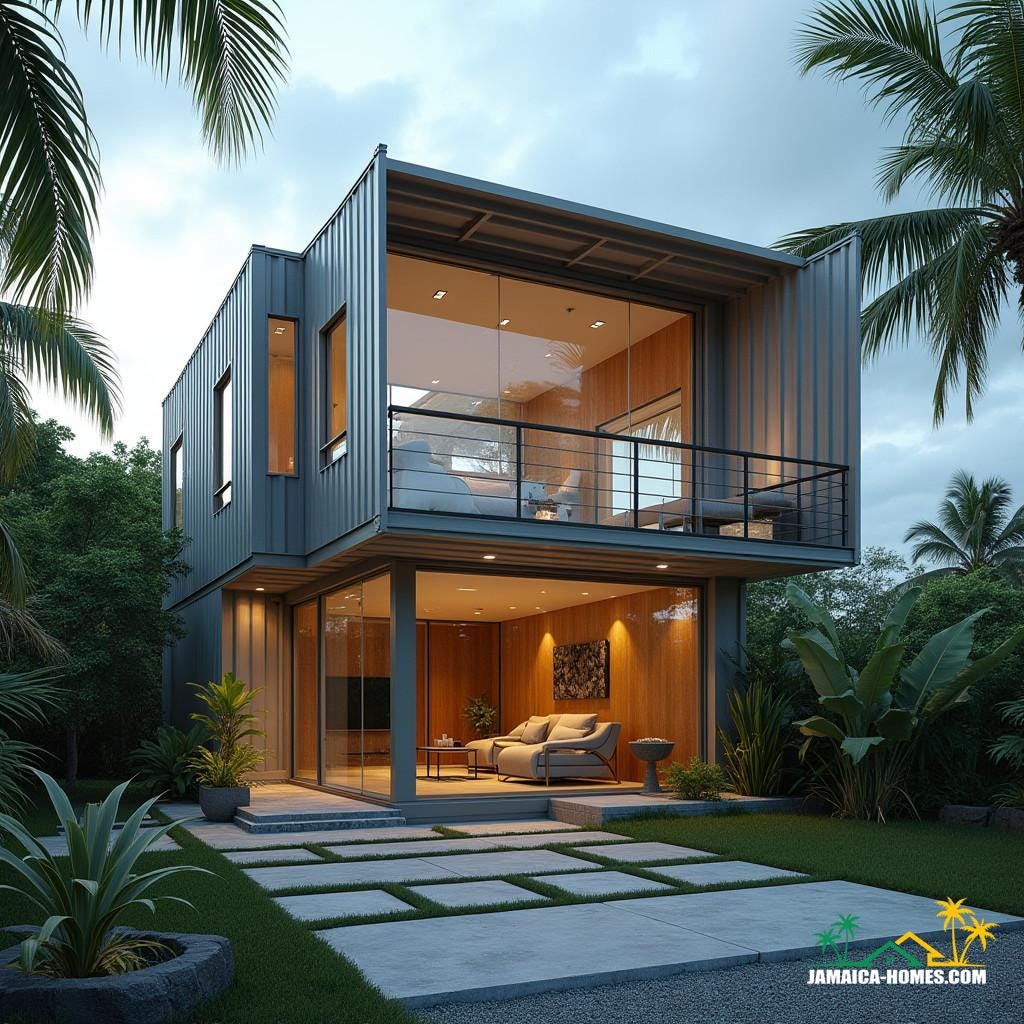
A compact, two-storey dwelling assembled from repurposed steel shipping containers and organised around a sheltered garden court. The massing is deliberately orthogonal, with stacked volumes offset to create deep overhangs and shaded outdoor rooms. Extensive glazing is recessed within the structural frame to manage heat gain while maintaining visual continuity between inside and out. Warm timber linings soften the industrial shell and provide climatic balance against the metal envelope. The upper level projects outward to form a covered veranda, a common Caribbean device reinterpreted in a modern idiom. Circulation is simple and legible, reinforcing spatial efficiency within a tight footprint. The design is explicitly conceptual, exploring how modular construction can be adapted to tropical residential living.
Year: 2025
Lead Designer: Jamaica Homes
Type: Conceptual Residential Architecture
Main Architectural Elements: repurposed shipping containers · cantilevered upper volume · deep roof…
