


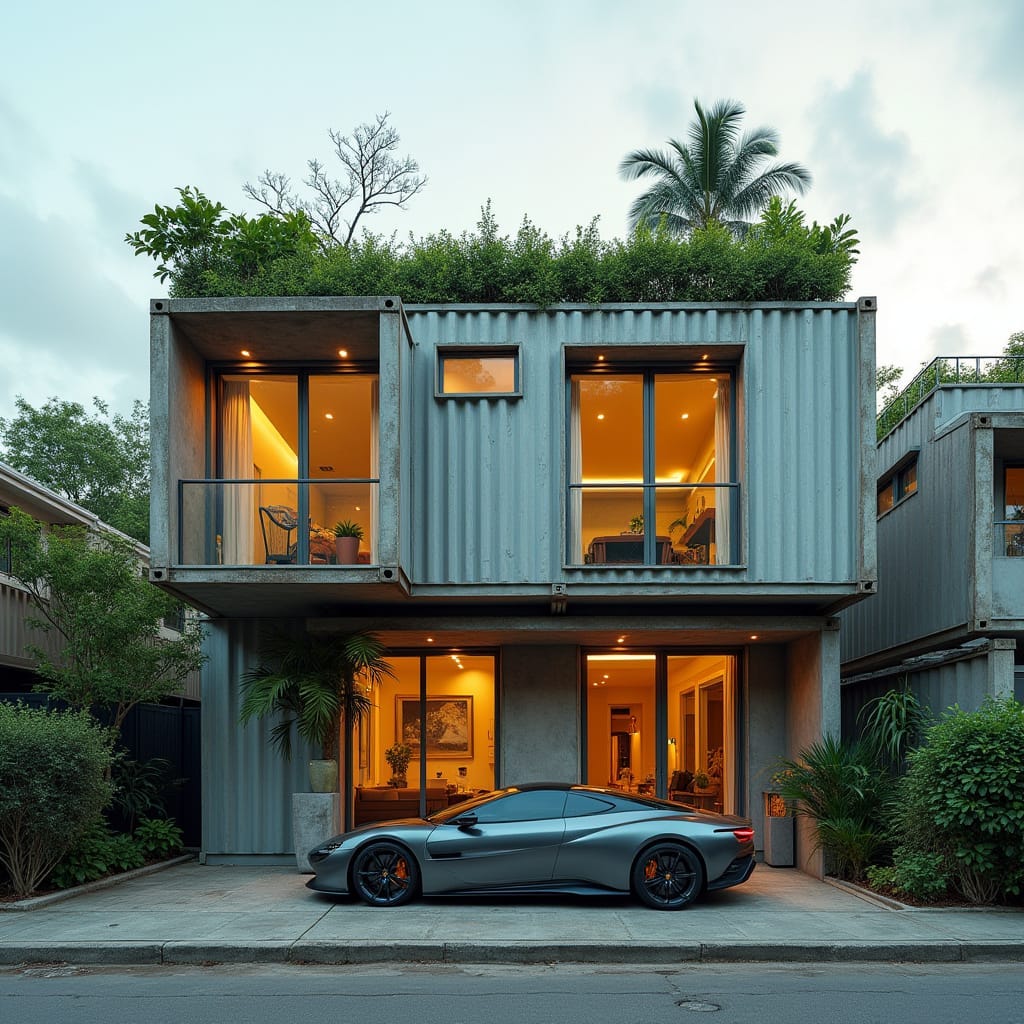
A compact, two-storey dwelling formed from stacked steel shipping containers and articulated as a disciplined street-facing composition. The elevation expresses its modular logic clearly, with container edges retained and openings cut precisely within the structural shell. Upper volumes project slightly to create sheltered thresholds and a clear hierarchy between public and private spaces. Fenestration is tightly controlled, balancing daylight access with privacy and solar management. A planted roof layer softens the industrial form while contributing to thermal buffering and visual integration with the surrounding landscape. Interior spaces are organised efficiently, using linear planning to maximise usable area within a reduced footprint. The scheme is explicitly conceptual, investigating container architecture as a viable urban housing typology in the Caribbean.
Year: 2025
Lead Designer: Jamaica Homes
Type: Conceptual Modular Residential Architecture
Main Architectural Elements: stacke…
