


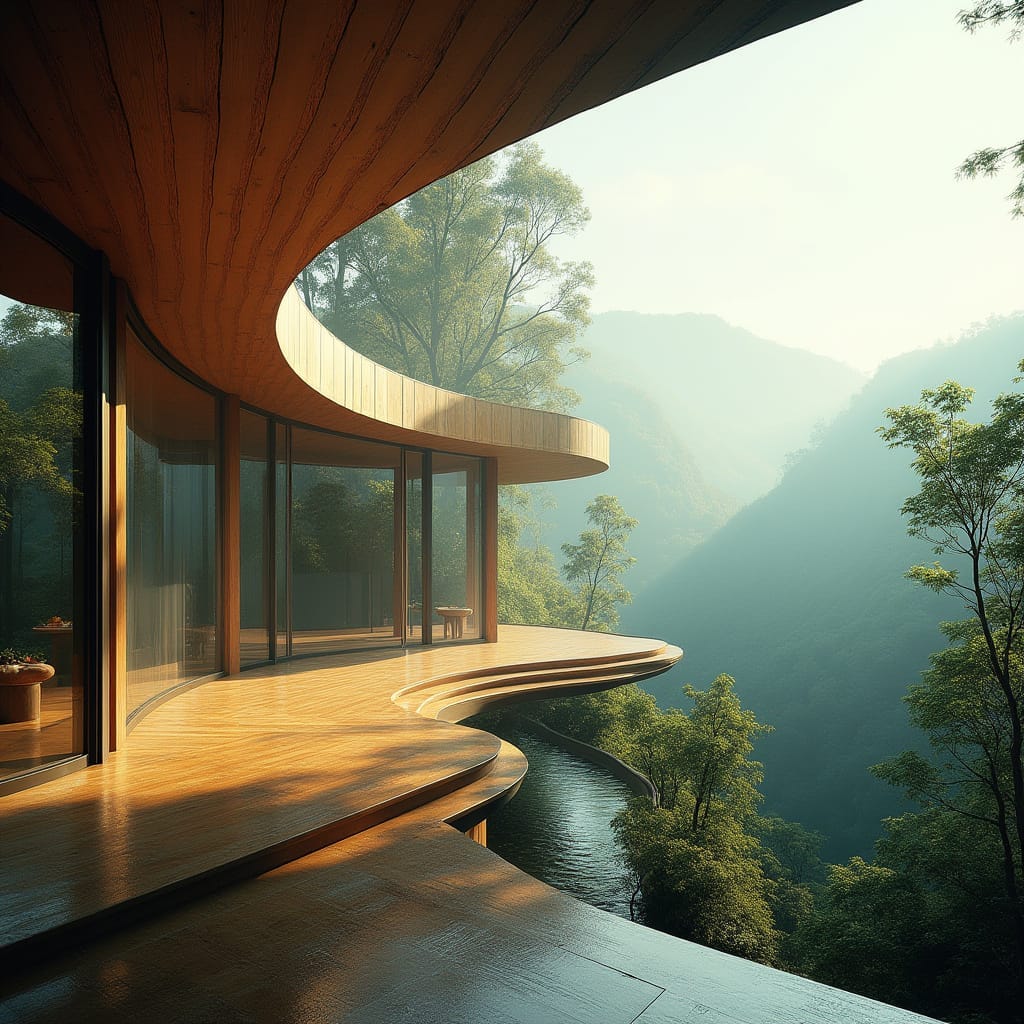
This pavilion is conceived as a continuous architectural ribbon, shaped by curvature rather than corners and aligned to the contours of its landscape. A cantilevered timber deck extends living space outward, while full-height glazing maintains visual continuity without disrupting the structural rhythm. The roof plane operates as both shelter and formal device, reinforcing horizontality against the vertical terrain. The project is entirely conceptual, exploring how architecture can negotiate topography with minimal interruption.
Year: 2025
Lead Designer: Jamaica Homes
Type: Landscape-Integrated Pavilion (Conceptual)
Main Architectural Elements: Curved timber deck · Cantilevered slab · Continuous roof plane · Full-height glazing · Topographic integration
Category: Concept Residential
Location: Concept Study, Jamaica
Form follows land, not the other way around.
© Jamaica Homes 2025
jamaica-homes.com · All rights reserved
#JamaicaHomes #DailyDesignBrief #ConceptArchitecture #LandscapeArchitecture #…
