


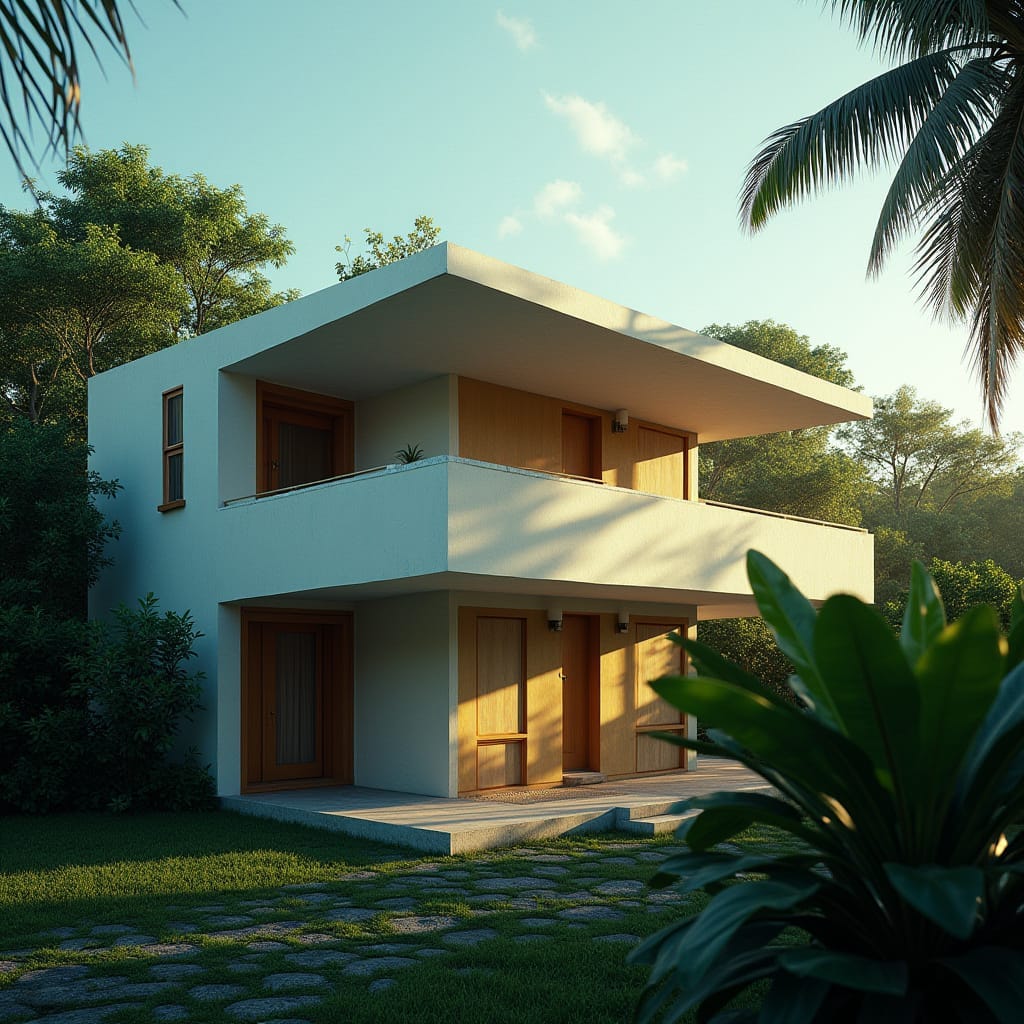
This concept residential home is designed for a Jamaican neighbourhood setting, balancing modern architectural clarity with everyday livability. The house is organised as a compact two-storey volume defined by strong horizontal planes and a deep projecting upper floor. The overhang is not purely aesthetic; it plays a critical climatic role by shading the ground floor walls and openings, reducing heat gain and protecting the structure from heavy tropical rainfall.
The ground floor is imagined as the primary living zone, accommodating living, dining, and kitchen spaces arranged to open toward the garden rather than the street. This inward-facing approach enhances privacy while encouraging airflow and natural light. The layout supports both family life and casual entertaining, with circulation that feels open but controlled.
The upper floor is dedicated to private spaces. Bedrooms are positioned to benefit from cross-ventilation, while the main bedroom connects to a shaded balcony that fun…
