


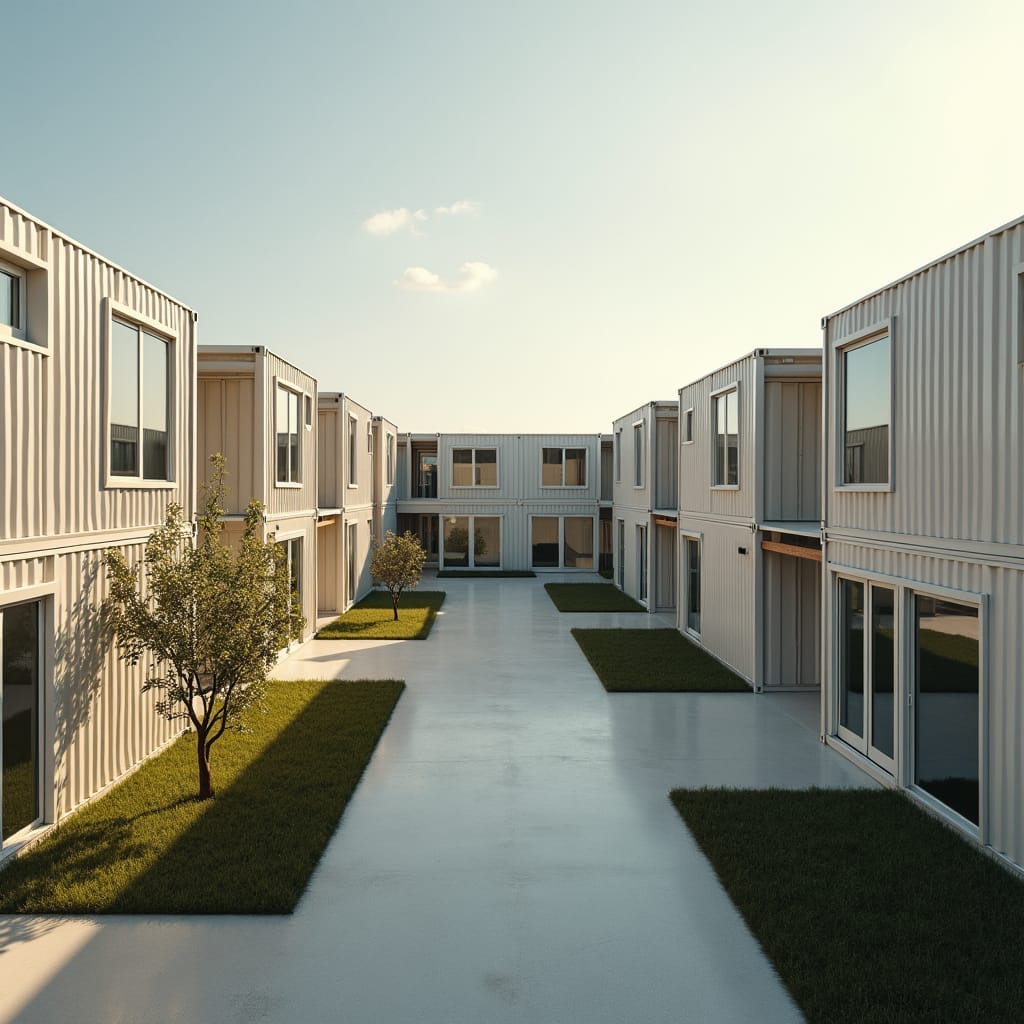
This conceptual educational study is organised around a central courtyard spine that structures circulation, supervision, and outdoor learning. Two-storey container classrooms are arranged in parallel bands, creating shaded internal streets that support ventilation and daylight penetration. The modular system allows phased expansion while maintaining clarity of movement and visual order. Architecture is treated as a disciplined framework for learning, adaptable to Jamaican climatic and institutional conditions.
Year: 2025
Lead Designer: Jamaica Homes
Type: Conceptual Educational Architecture
Main Architectural Elements: container classroom blocks · central courtyard spine · two-storey modular arrangement · shaded circulation routes · glazed teaching fronts
Category: Concept
Location: St. James, Jamaica
A measured study in modular education shaped by climate, order, and scale.
© Jamaica Homes 2025
jamaica-homes.com · All rights reserved
#JamaicaHomes #ConceptArchitecture #EducationalDesign #Cont…
