


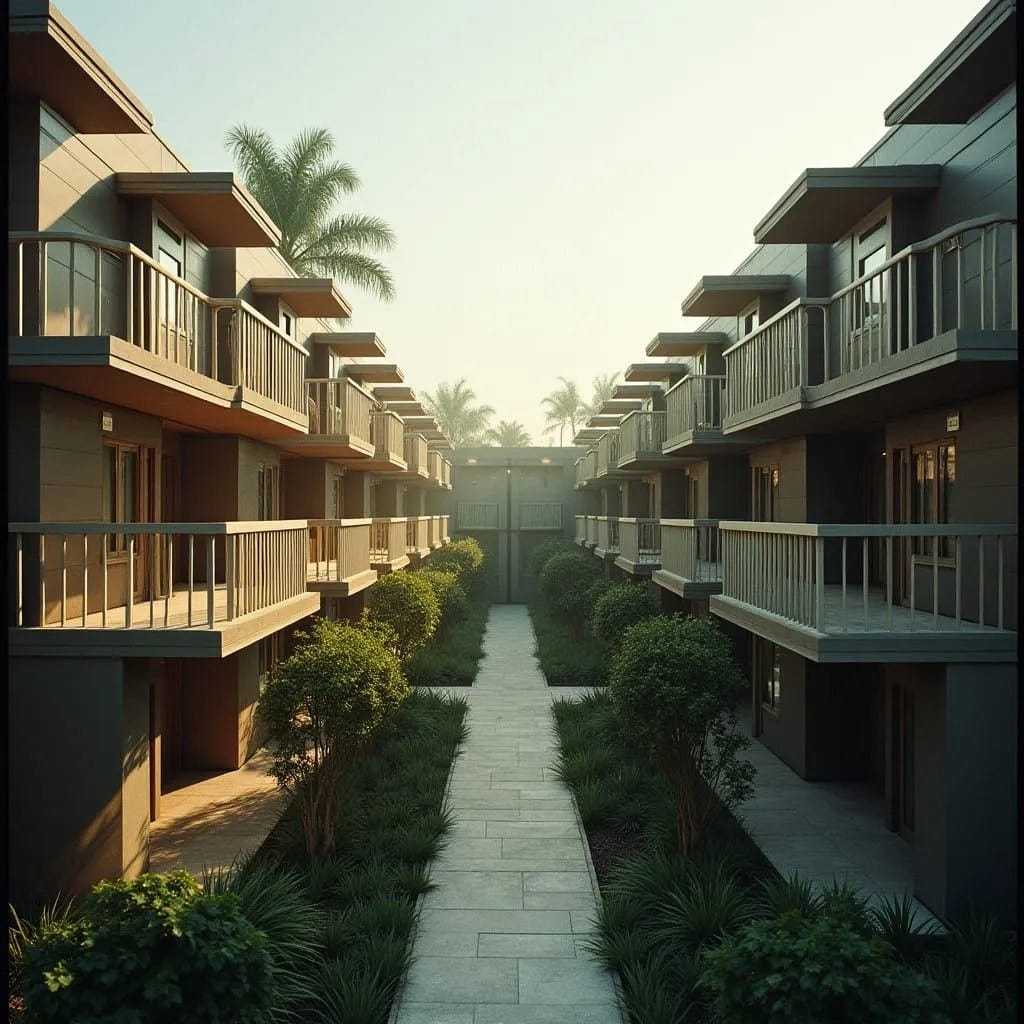
This low-rise residential scheme is organised around a central landscaped axis, using repetition and restraint to establish rhythm rather than spectacle. The architecture relies on clean horizontal lines, recessed balconies, and a controlled palette to achieve a calm, ordered environment. Circulation is external, encouraging natural ventilation and passive surveillance while reducing internal common space. Balconies act as environmental buffers, moderating light and heat while extending living areas outward. Planting is integral rather than decorative, softening hard edges and improving microclimate performance. The composition prioritises human scale, ensuring density without visual congestion. Material choices suggest durability and ease of maintenance in a tropical setting.
Year: 2026
Lead Designer: Jamaica Homes
Type: Low-rise multi-unit residential
Main Architectural Elements: Recessed balconies · External circulation galleries · Central landscaped courtyard · Flat roof profiles · Sh…
