


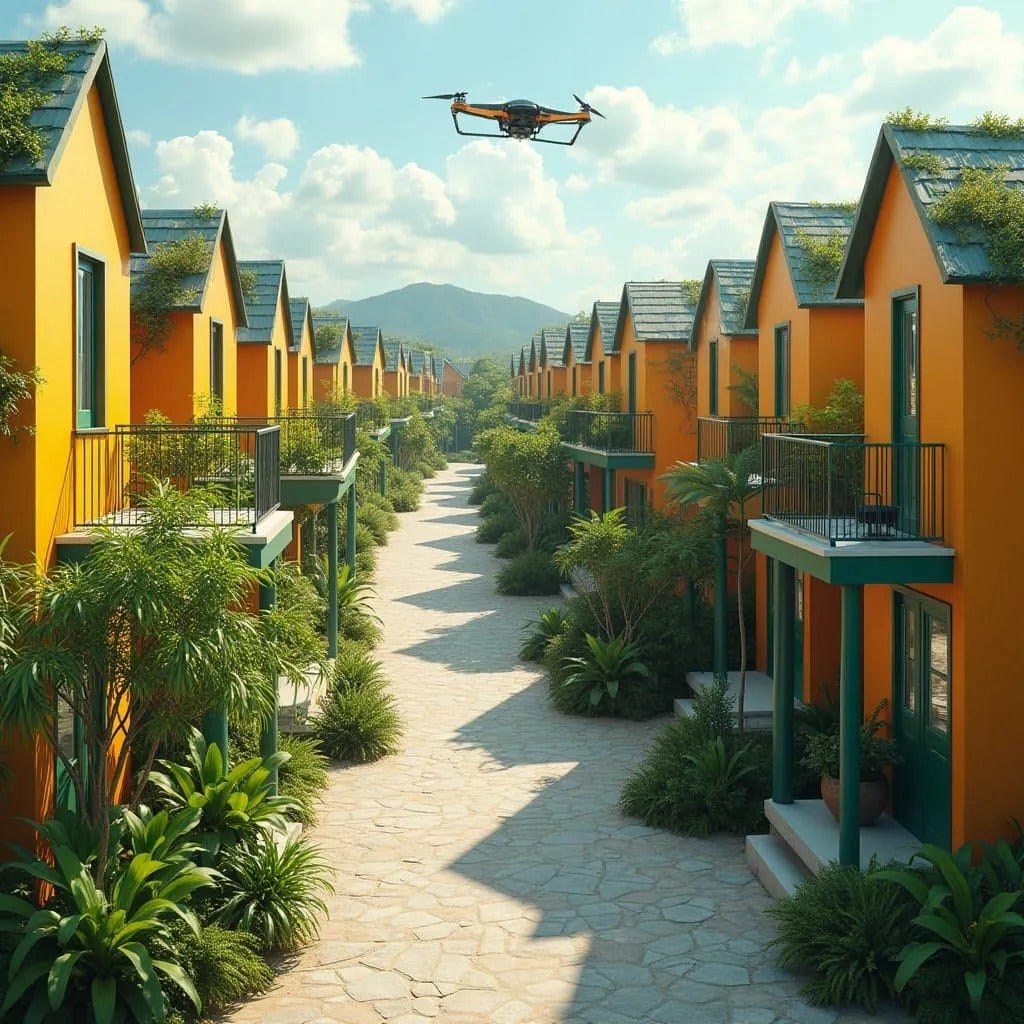
This conceptual residential scheme organises compact dwellings along a central pedestrian spine, using repetition and proportion to establish order rather than spectacle. The massing is deliberately modest, with two-storey volumes scaled to encourage cross-ventilation and human interaction. Deep balconies and recessed openings temper solar gain while providing usable outdoor space. The colour strategy is controlled and architectural, allowing vegetation to play an equal role in defining the spatial character. Circulation is resolved through a clear, legible axis that prioritises walkability over vehicles. Roof forms are pitched but restrained, supporting rainwater management without visual excess. The overall composition favours clarity, rhythm, and long-term adaptability. Landscape is not decorative but infrastructural, mediating privacy, shade, and microclimate.
Year: 2026
Lead Designer: Jamaica Homes
Type: Conceptual residential courtyard housing
Main Architectural Elements: linear mas…
