


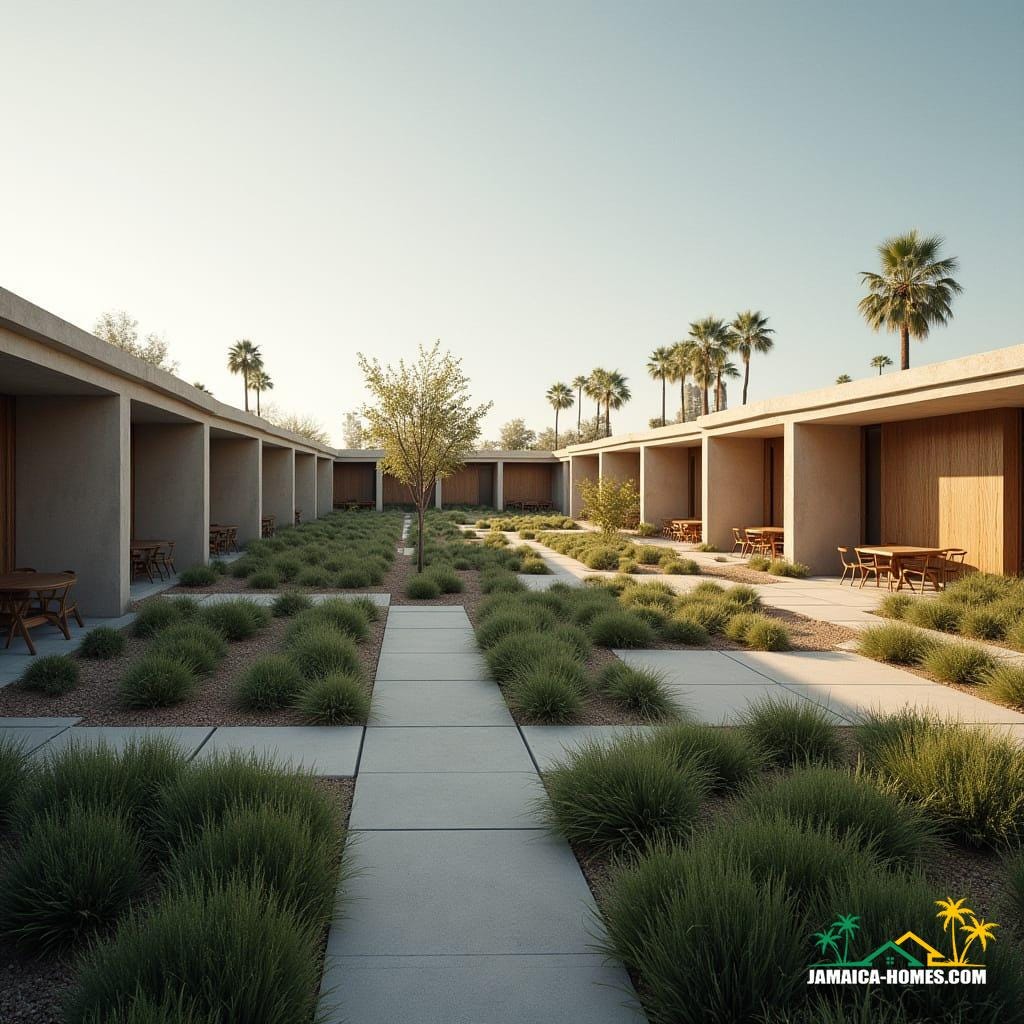
A low-rise residential composition organised around a shared landscaped courtyard, defined by linear building wings and deep shaded verandas. The architecture prioritises horizontality and repetition, creating a calm, inward-focused environment that encourages slow movement and social visibility. Solid wall planes and recessed openings provide thermal mass and shade, while planting softens edges and moderates microclimate. Circulation is legible and deliberate, reinforcing clarity and collective use over individual expression. This is a conceptual housing study exploring density, community, and climatic comfort at a human scale.
Year: 2026
Lead Designer: Jamaica Homes
Type: Low-rise courtyard housing (conceptual)
Main Architectural Elements: Linear concrete volumes · Deep shaded verandas · Central landscaped courtyard · Repetitive structural bays · Flat roof planes
Crucial Location Factors: The concept assumes quiet residential zoning, reliable infrastructure, and pedestrian-prioritised mo…
