


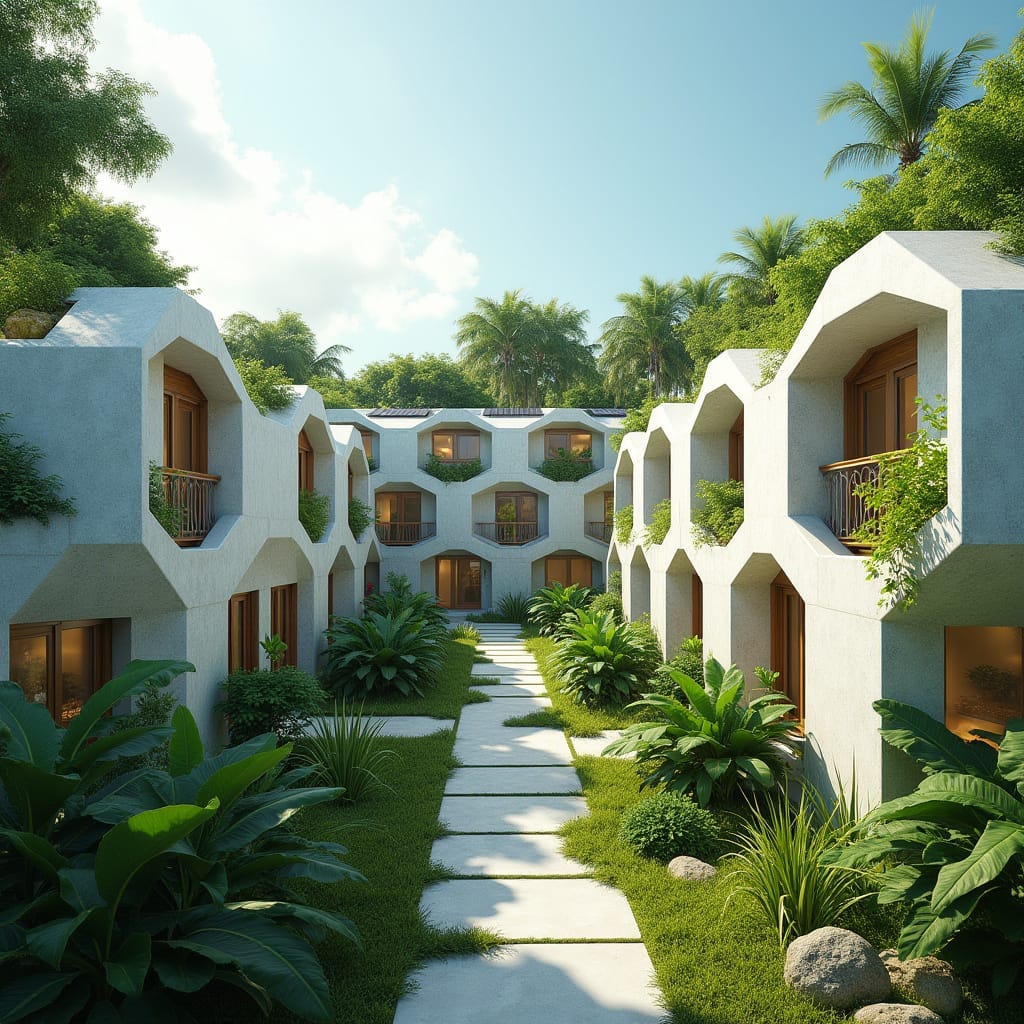
This conceptual residential scheme is organised around a linear courtyard, using repeated modular volumes to create clarity, rhythm, and scale. The architecture relies on deep-set openings and faceted façades to control sunlight while giving each unit a strong sense of identity. Circulation is external and legible, reinforcing passive surveillance and encouraging everyday social interaction. Material expression is restrained, allowing form, proportion, and landscape to carry the design. Planting is integral rather than decorative, softening edges and mediating between private and shared space. The massing prioritises human scale while maintaining density appropriate for tropical urban living. Openings are calibrated for cross-ventilation and daylight without compromising privacy. Overall, the composition balances repetition with variation to avoid monotony.
Year: 2026
Lead Designer: Jamaica Homes
Type: Low-rise multi-unit residential architecture
Main Architectural Elements: Modular concr…
