


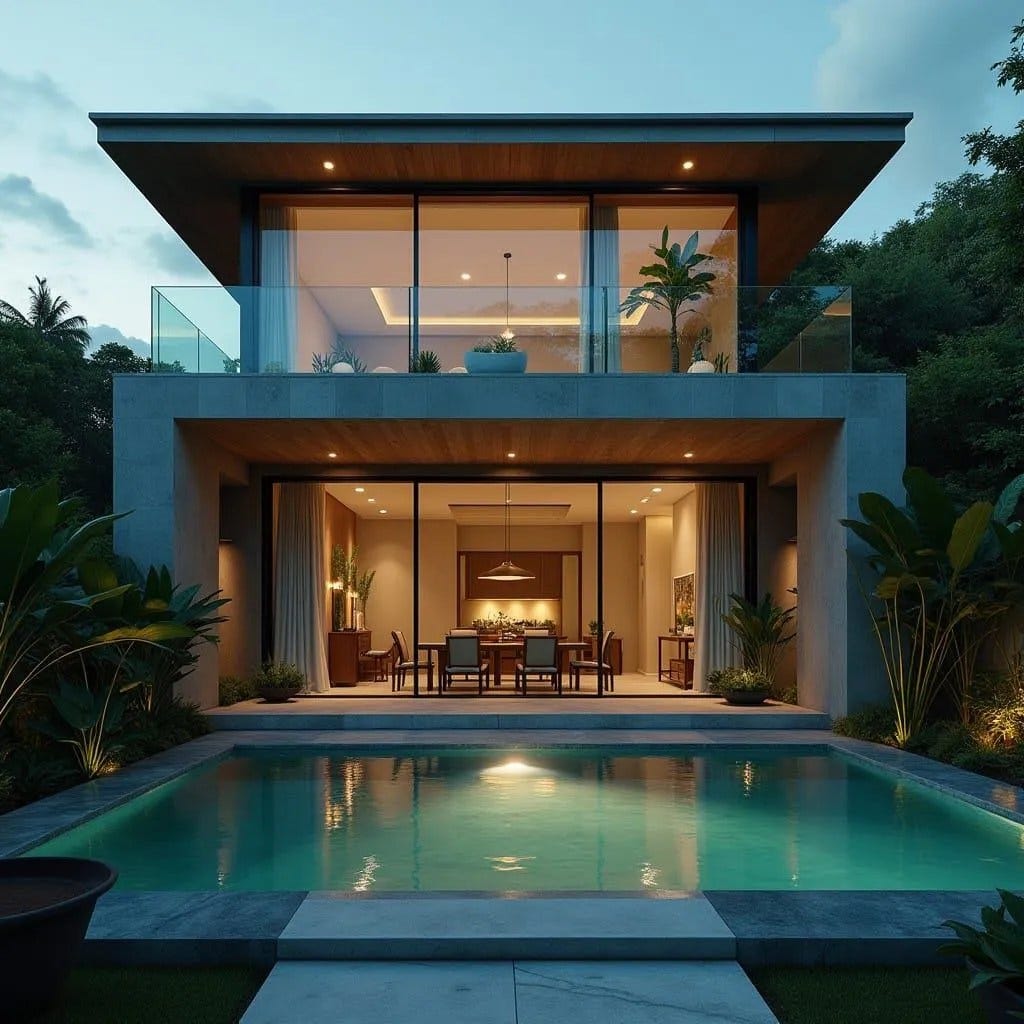
The house is composed as a calm architectural frame around water, where the swimming pool becomes the central organising element of the entire design. Two horizontal concrete volumes sit carefully stacked, their deep overhangs forming shaded outdoor terraces that protect the large glazed openings beneath. At ground level, the living and dining areas open fully toward the pool terrace through wide sliding glass walls, allowing the interior to expand naturally into the outdoor environment. The upper level mirrors this openness with a full-width balcony, creating a layered façade that filters sunlight while maintaining uninterrupted views across the courtyard garden. Timber-lined soffits soften the concrete structure, introducing warmth and texture that contrast with the crisp geometry of the building’s frame. The architecture is deliberately restrained, allowing proportion, light, and reflection from the water to define the spatial experience rather than decorative elements. Planting ar…
