


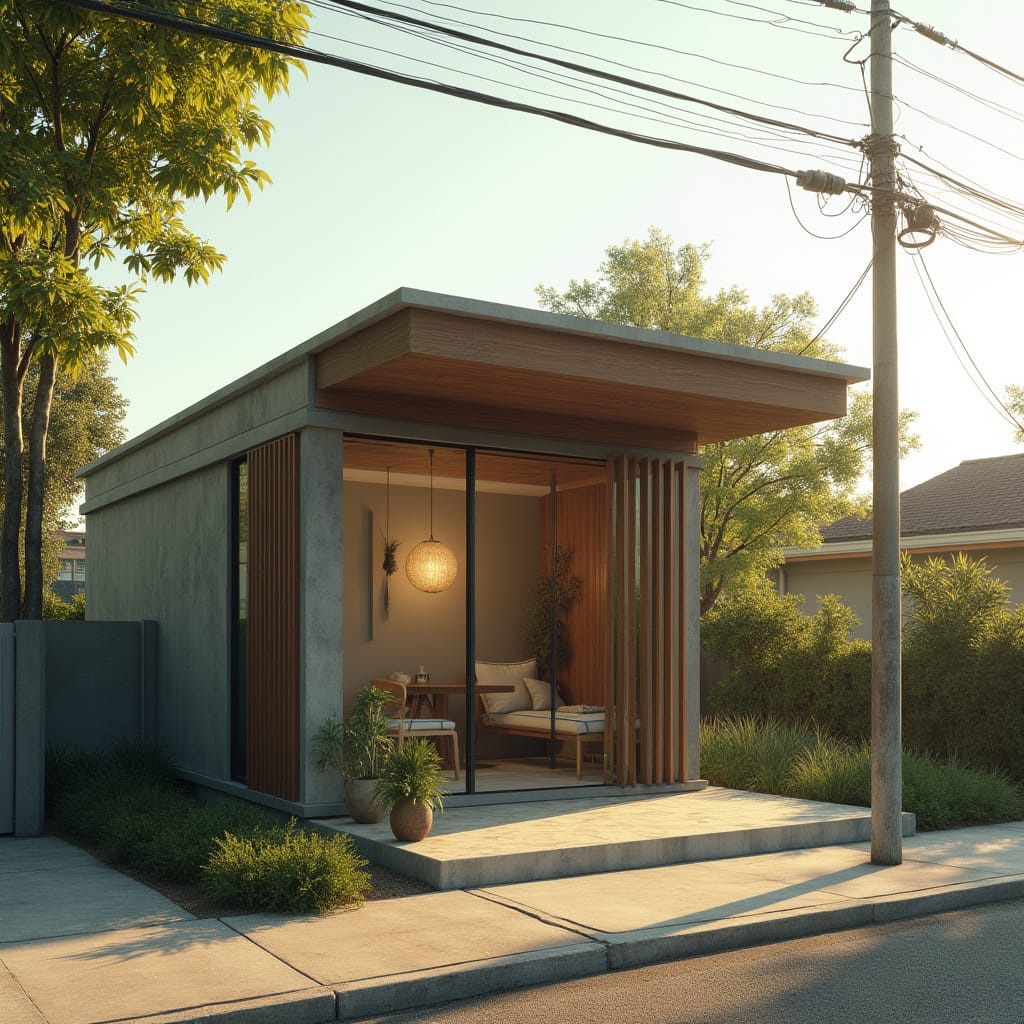
This compact studio is conceived as a single-volume pavilion, prioritising spatial efficiency and controlled openness within a tight urban edge. A shallow concrete roof plane extends beyond the enclosure to temper heat gain, while timber screens modulate privacy and daylight. Full-height glazing dissolves the boundary between interior and exterior, allowing the space to operate as a flexible living cell. The scheme is entirely conceptual, examining minimal dwelling typologies suited to warm-climate neighbourhoods.
Year: 2025
Lead Designer: Jamaica Homes
Type: Compact Residential Pavilion (Conceptual)
Main Architectural Elements: Flat concrete roof slab · Timber privacy screens · Full-height glazing · Shaded front terrace · Minimal footprint
Category: Concept Residential
Location: Concept Study, Jamaica
Small in scale, deliberate in intent, and clear in architectural language.
© Jamaica Homes 2025
jamaica-homes.com · All rights reserved
#JamaicaHomes #DailyDesignBrief #ConceptArchitecture #Minim…
