


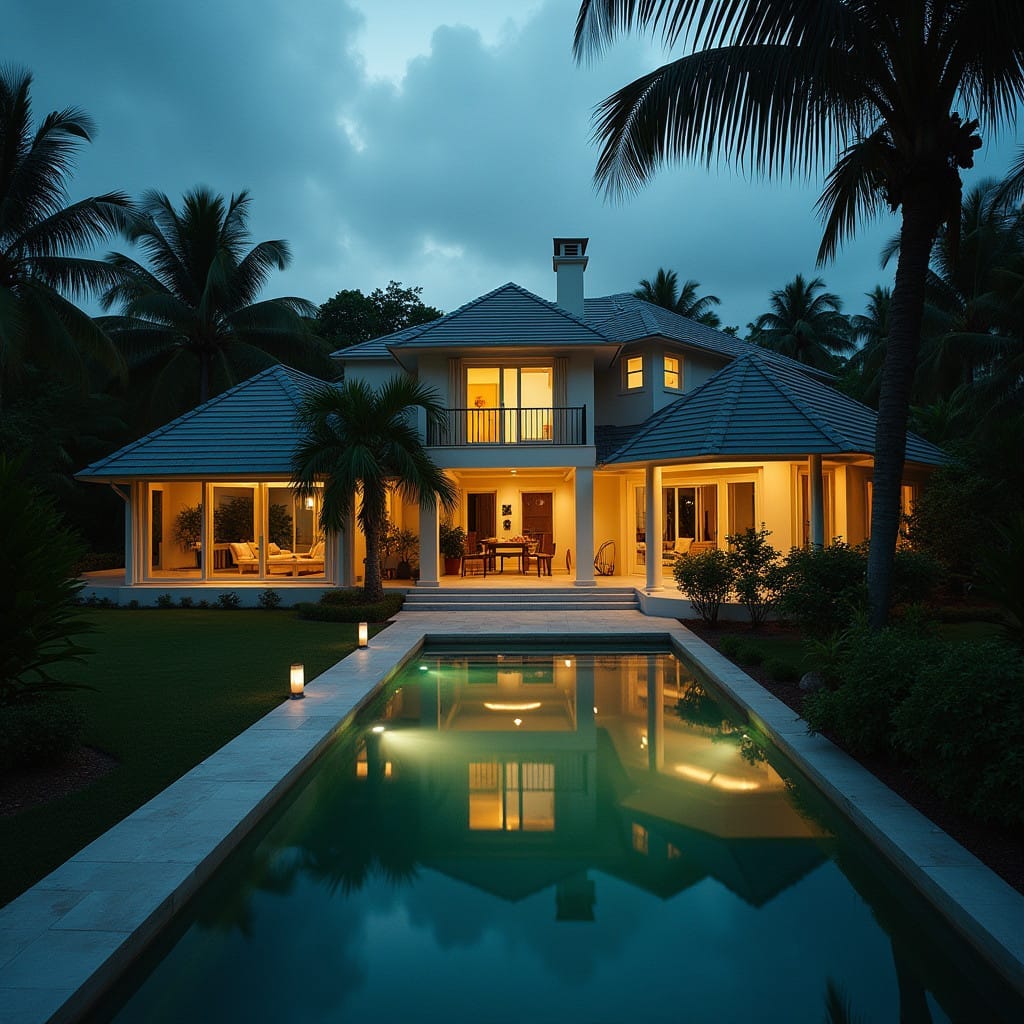
This conceptual residential study is composed as a symmetrical courtyard dwelling organised along a central water axis. Deep verandas and hipped roof forms establish shade, proportion, and continuity between interior rooms and the surrounding landscape. Warm interior lighting and restrained exterior finishes reinforce a calm architectural rhythm rather than visual excess. The pool is treated as spatial infrastructure, extending the house outward while moderating microclimate and evening use.
Year: 2025
Lead Designer: Jamaica Homes
Type: Conceptual Residential Architecture
Main Architectural Elements: central courtyard axis · reflective water element · deep verandas · hipped roof forms · balanced massing
Category: Concept
Location: Hanover, Jamaica
A composed study of symmetry, climate control, and domestic order.
© Jamaica Homes 2025
jamaica-homes.com · All rights reserved
#JamaicaHomes #ConceptArchitecture #CaribbeanResidential #CourtyardHouse #TropicalModernism #WaterArchitecture #IslandDesig…
