


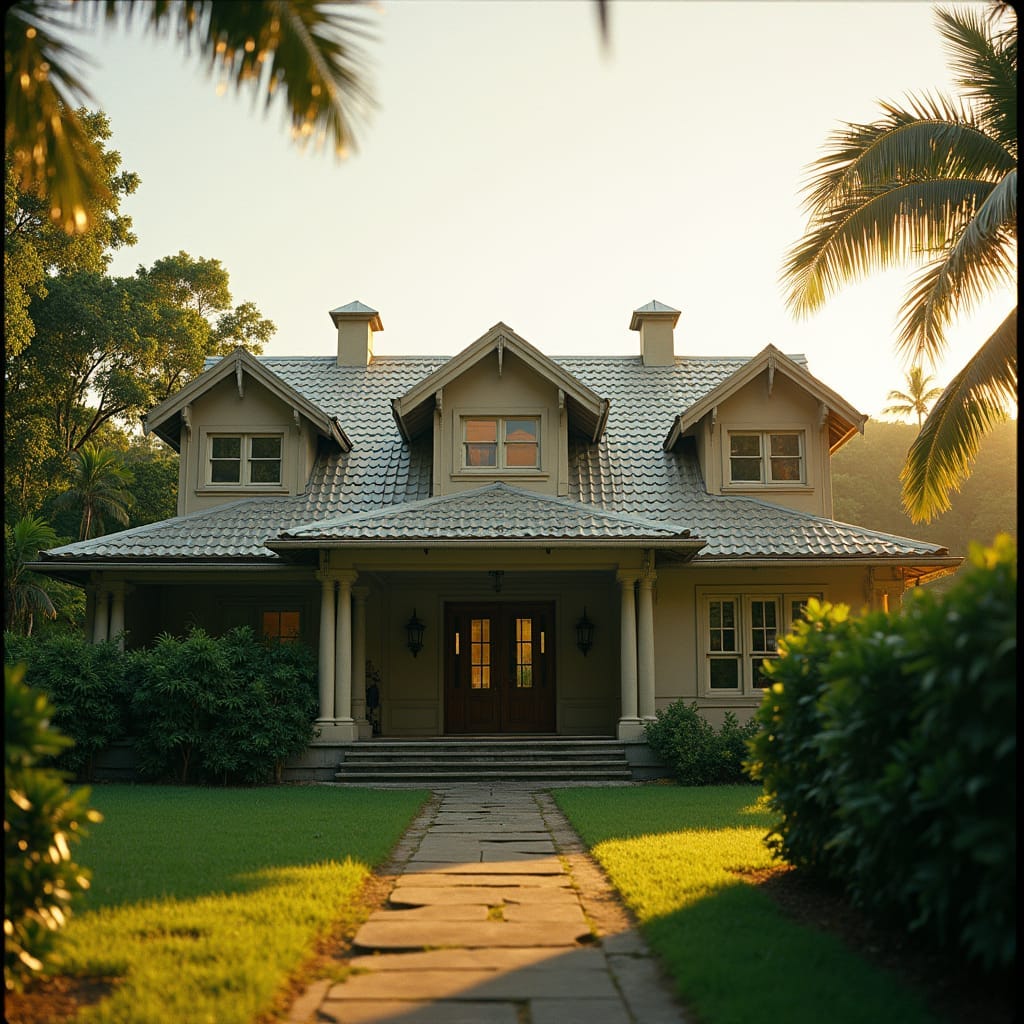
A dormer roof features a vertical window structure that projects from a sloping roof, creating additional headroom and usable space in the upper levels of a building. In Jamaica, dormers are particularly useful for enhancing natural light and ventilation in attic spaces, making them ideal for maximizing the functionality of upper floors in tropical climates. The design also provides an opportunity to add aesthetic charm and architectural interest to a home, blending seamlessly with both traditional and contemporary styles. Globally, dormer roofs are valued for their ability to convert otherwise underutilized attic areas into livable spaces, increasing a building’s overall usability and value. The integration of dormers not only improves the internal environment but also contributes to the building’s exterior appeal, making it a versatile choice in diverse architectural contexts.
