


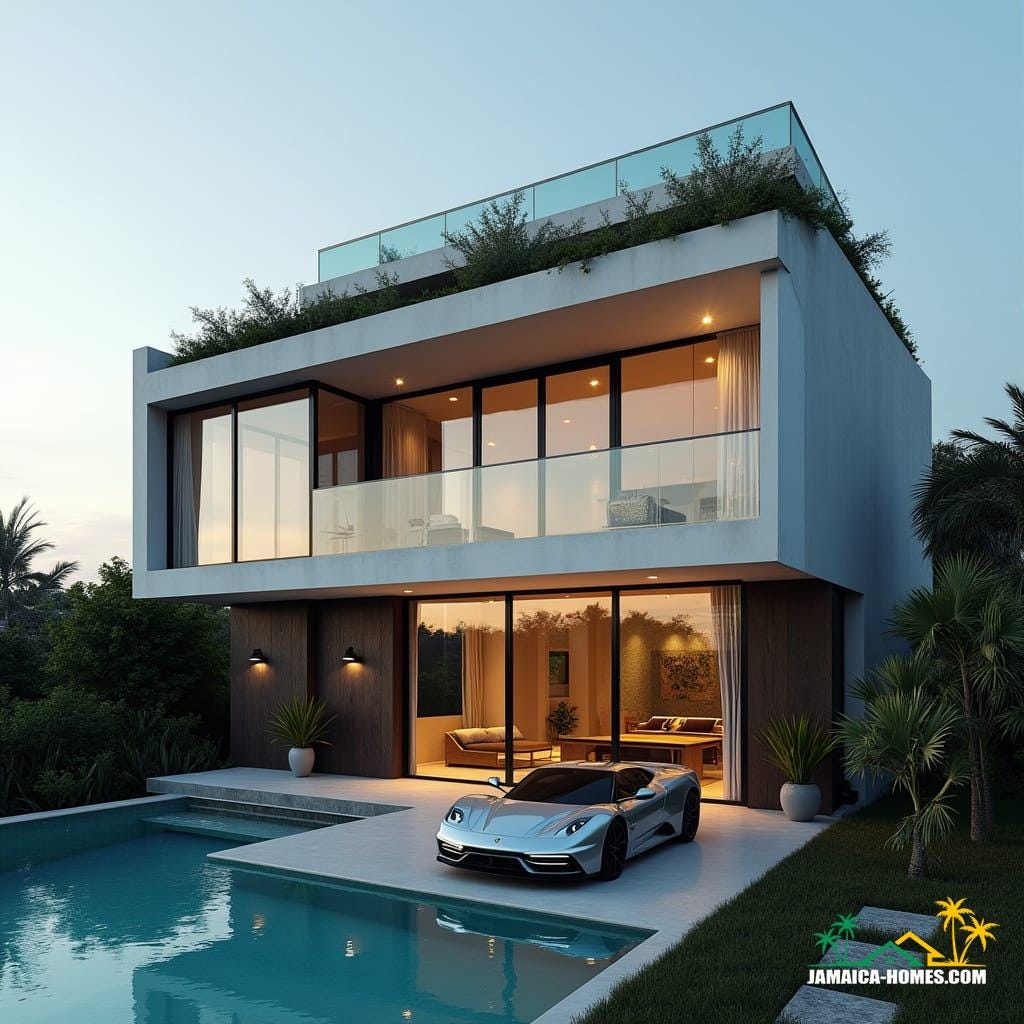
A two-storey residential volume organised around a recessed ground plane and a pronounced upper slab, creating a sheltered outdoor court anchored by water. The architecture relies on controlled cantilevering, deep soffits, and a disciplined façade rhythm to manage scale and climate. Extensive glazing is tempered by overhangs and planted roof edges, balancing openness with environmental moderation. Material contrast between concrete and darker vertical cladding grounds the structure visually. This is a conceptual residential study examining privacy, elevation, and outdoor living in a tropical setting.
Year: 2026
Lead Designer: Jamaica Homes
Type: Single-family residential (conceptual)
Main Architectural Elements: Cantilevered concrete volume · Full-height glazing · Recessed ground floor · Integrated pool court · Planted roof edge
Crucial Location Factors: The concept assumes dependable infrastructure, controlled site access, and a secure residential environment. Orientation prioritises shad…
