


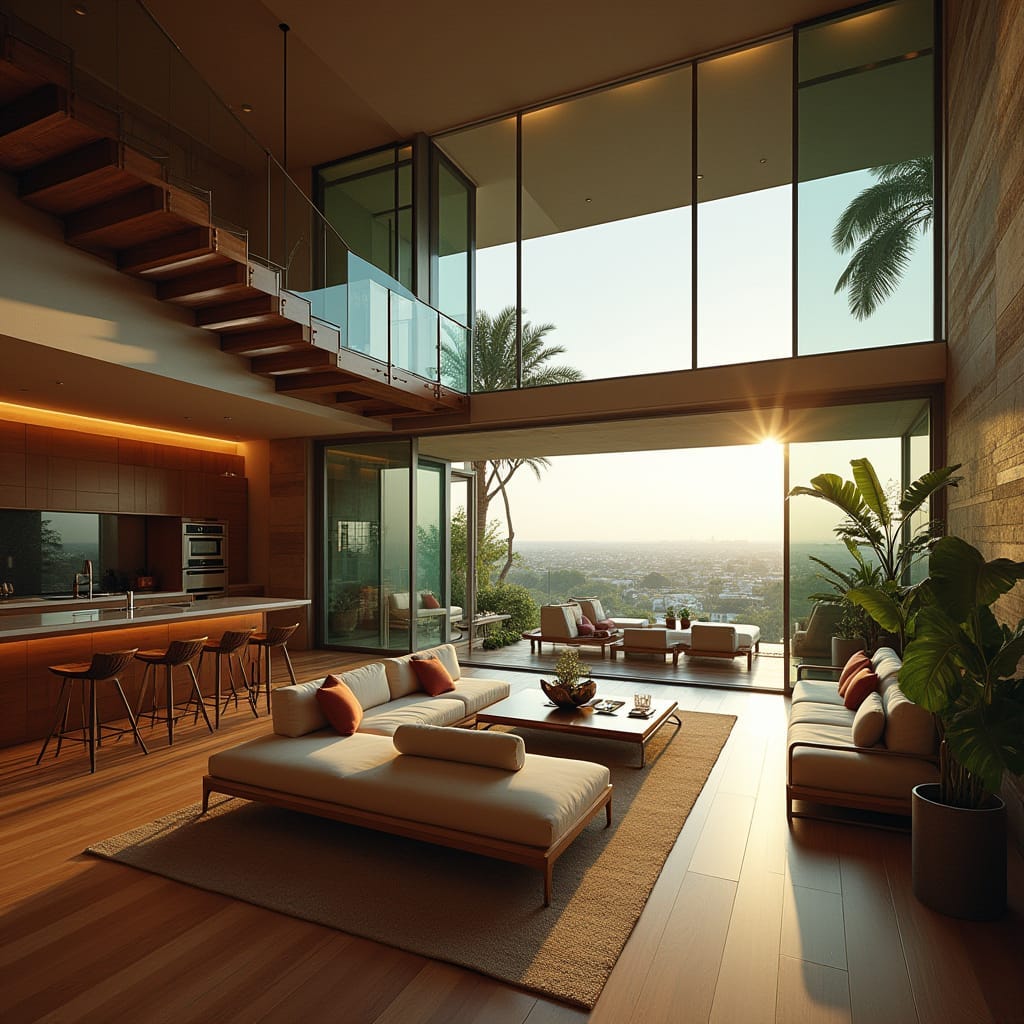
This conceptual Jamaican residence is structured around a double-height interior that aligns living, dining, and kitchen functions along a continuous visual axis toward the landscape beyond. Extensive glazing and sliding openings support cross-ventilation while allowing daylight to penetrate deep into the plan, reducing reliance on artificial cooling. The exposed stair and upper gallery create spatial layering without interrupting airflow or sightlines. Material choices favour warmth and durability, reinforcing a calm interior environment suited to tropical living.
Year: 2025
Lead Designer: Jamaica Homes
Type: Residential Architecture (Conceptual)
Main Architectural Elements: Double-height living space · Full-height sliding glazing · Open stair with glass balustrade · Integrated kitchen island · Timber floor finishes
Category: Concept Residential
Location: Jamaica
Here, interior space is composed as climate-responsive volume rather than enclosed room.
© Jamaica Homes 2025
jamaica-homes.com · A…
