


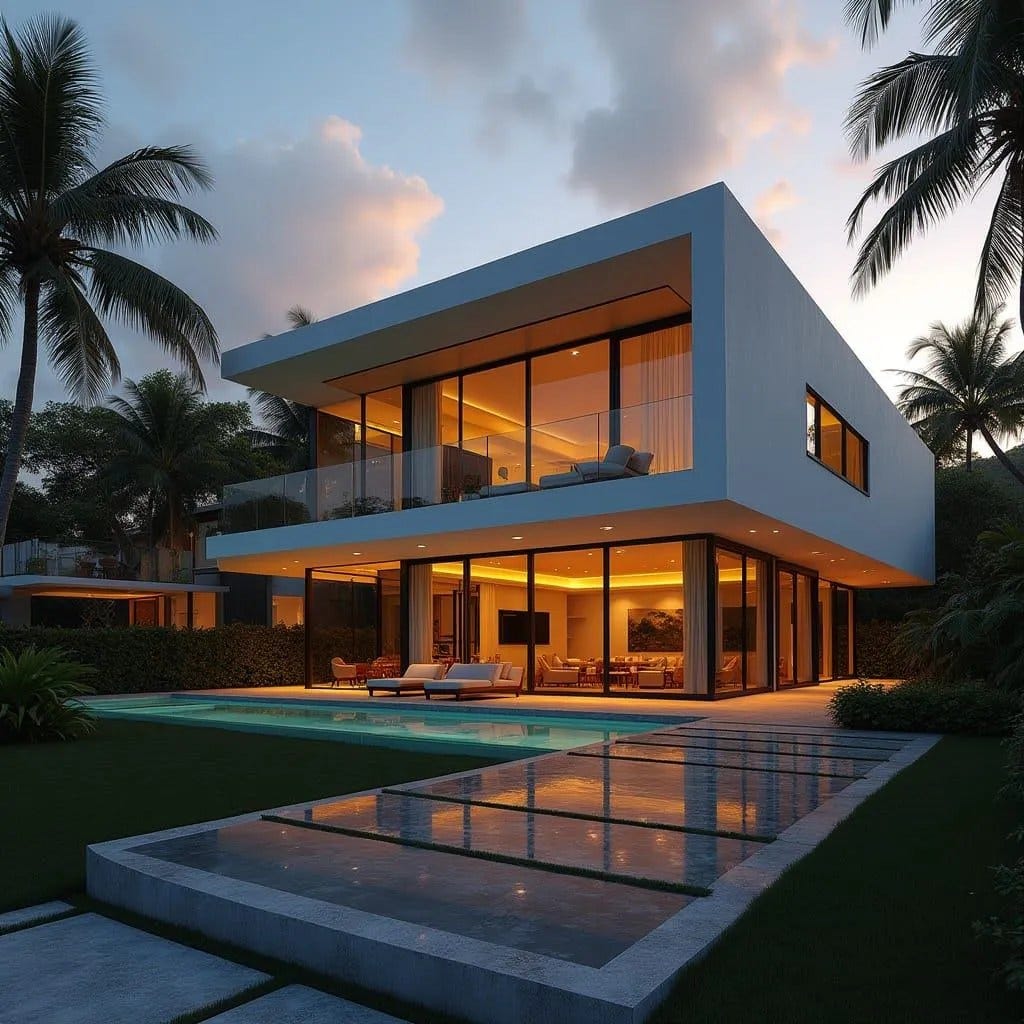
This conceptual private residence is defined by a strong horizontal upper volume that appears to hover above a fully glazed ground floor. The architecture prioritises clarity of form, using clean slab edges and continuous glazing to establish visual calm. Living spaces are arranged to open directly onto the garden and pool, allowing landscape to function as an extension of the interior. The upper level provides shade and enclosure, moderating solar gain while maintaining openness below. Material expression is restrained, relying on smooth rendered planes, glass, and controlled lighting to shape atmosphere. Circulation is intuitive and unobtrusive, reinforcing a clear separation between social and private zones. The building’s relationship to ground is deliberately light, reducing visual mass and enhancing permeability. Overall, the composition reflects a measured response to climate, privacy, and contemporary domestic living.
Year: 2026
Lead Designer: Jamaica Homes
Type: Single-family de…
