


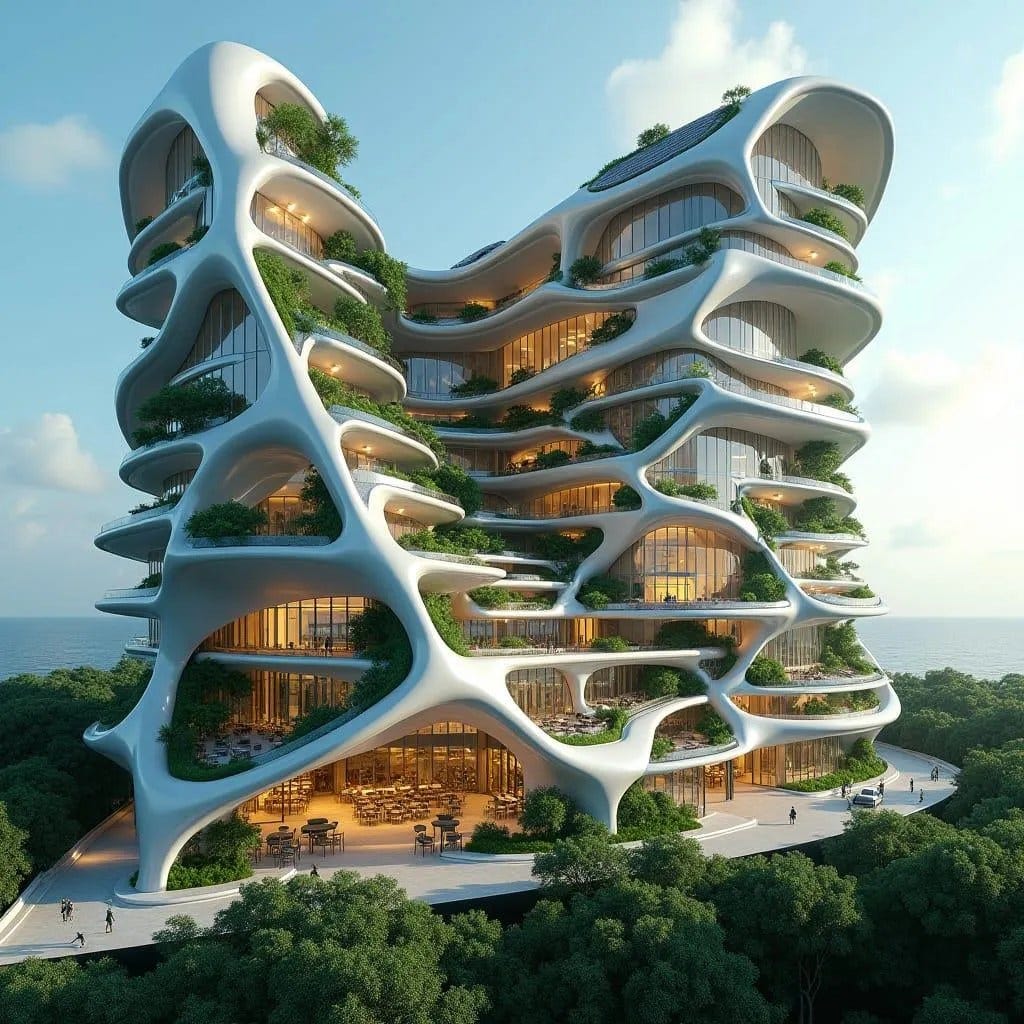
This conceptual mixed-use structure is formed through a continuous structural shell that blurs the boundary between frame, façade, and terrace. The massing is sculpted to create deep recesses that provide shade, planted outdoor rooms, and uninterrupted views toward the coastline. Curvilinear slabs distribute load while softening the building’s scale, allowing density to read as a single cohesive form rather than stacked floors. Extensive glazing is set back within the shell to control heat gain while maintaining transparency and visual continuity. The building operates as an environmental surface as much as an enclosure.
Year: 2026
Lead Designer: Jamaica Homes
Type: Mixed-Use Commercial Building
Main Architectural Elements: Monolithic structural shell · curvilinear floor plates · recessed glazing · integrated terraces · green roofs
Crucial Location Factors: Orientation prioritises ocean views while limiting direct solar exposure through deep structural overhangs. Access, safety, and servic…
