


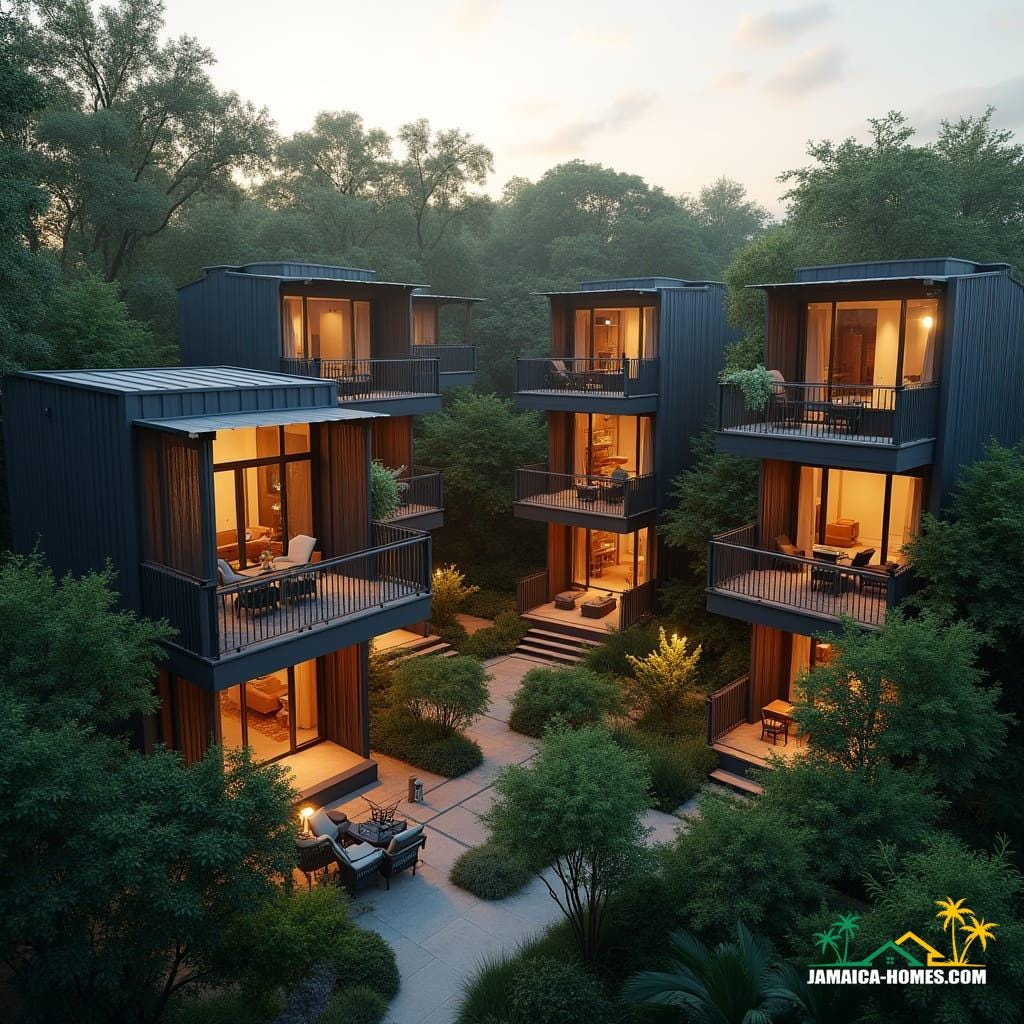
This conceptual residential scheme is composed as a loose cluster of compact vertical dwellings arranged around a landscaped pedestrian spine. Each unit is articulated as a stacked volume, deliberately separated to preserve privacy, views, and cross-ventilation. The architecture relies on repetition and restraint, allowing proportion, shadow, and alignment to define character. Deep balconies operate as transitional spaces between interior and landscape, tempering light and rain while extending daily living outward. The dark external envelope recedes into the vegetation, reinforcing a low-visual-impact presence within the site. Internal warmth is expressed through controlled glazing rather than overt transparency. Circulation is informal and ground-oriented, encouraging slow movement through shared green space. The overall composition prioritises quiet habitation over density-driven formality.
Year: 2026
Lead Designer: Jamaica Homes
Type: Low-rise clustered residential (conceptual)
Main Ar…
