


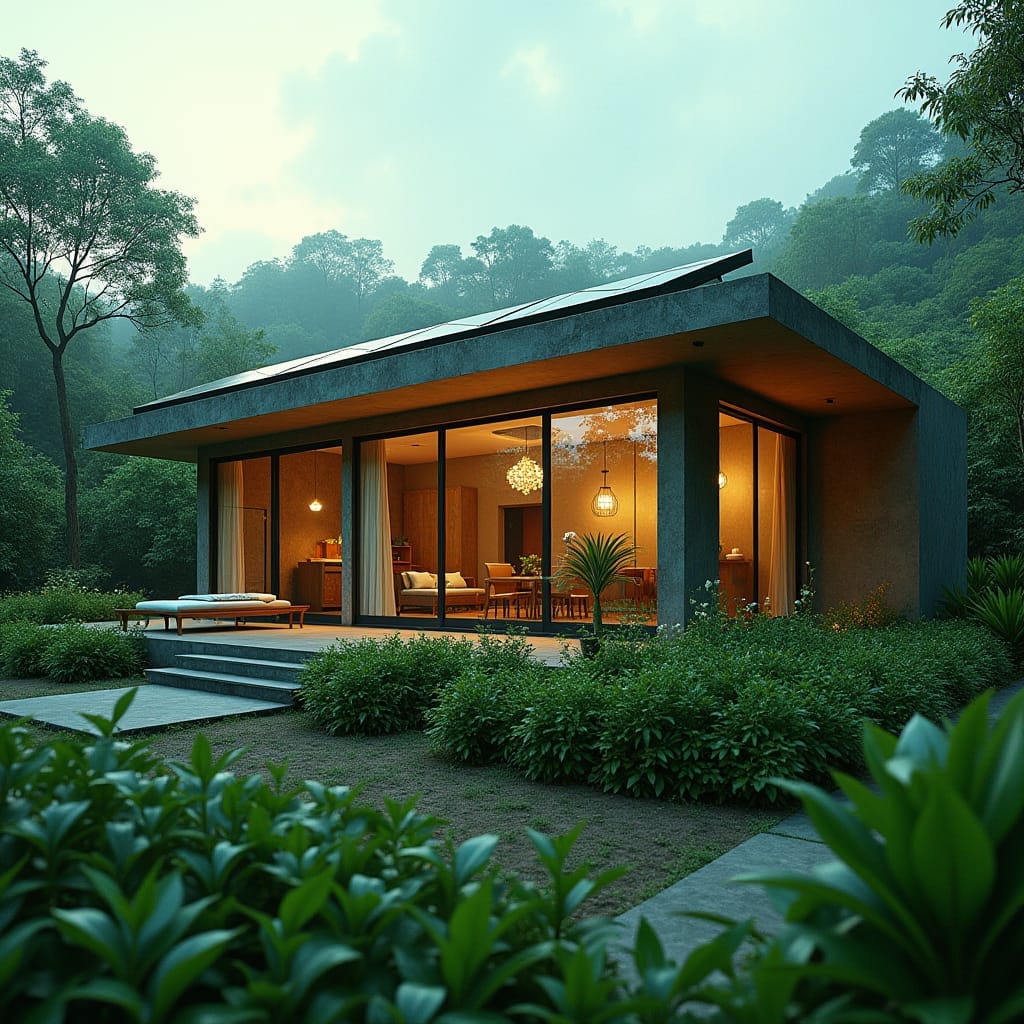
This conceptual residential study is conceived as a low-impact pavilion set within dense vegetation, prioritising horizontality and visual restraint. A broad roof plane integrates solar collection while extending deep eaves to regulate heat gain and rainfall. Full-height glazing dissolves the boundary between interior and landscape, supporting passive ventilation and daylight-led living. The architecture is treated as a quiet insertion, shaped by climate, canopy, and ground cover rather than formal display.
Year: 2025
Lead Designer: Jamaica Homes
Type: Conceptual Residential Architecture
Main Architectural Elements: extended roof plane · integrated solar panels · full-height glazing · deep eaves · landscape-led siting
Category: Concept
Location: Blue Mountains, Jamaica
A study in building lightly, allowing landscape and climate to lead.
© Jamaica Homes 2025
jamaica-homes.com · All rights reserved
#JamaicaHomes #ConceptArchitecture #SustainableDesign #TropicalModernism #CaribbeanArchitecture #Gr…
