


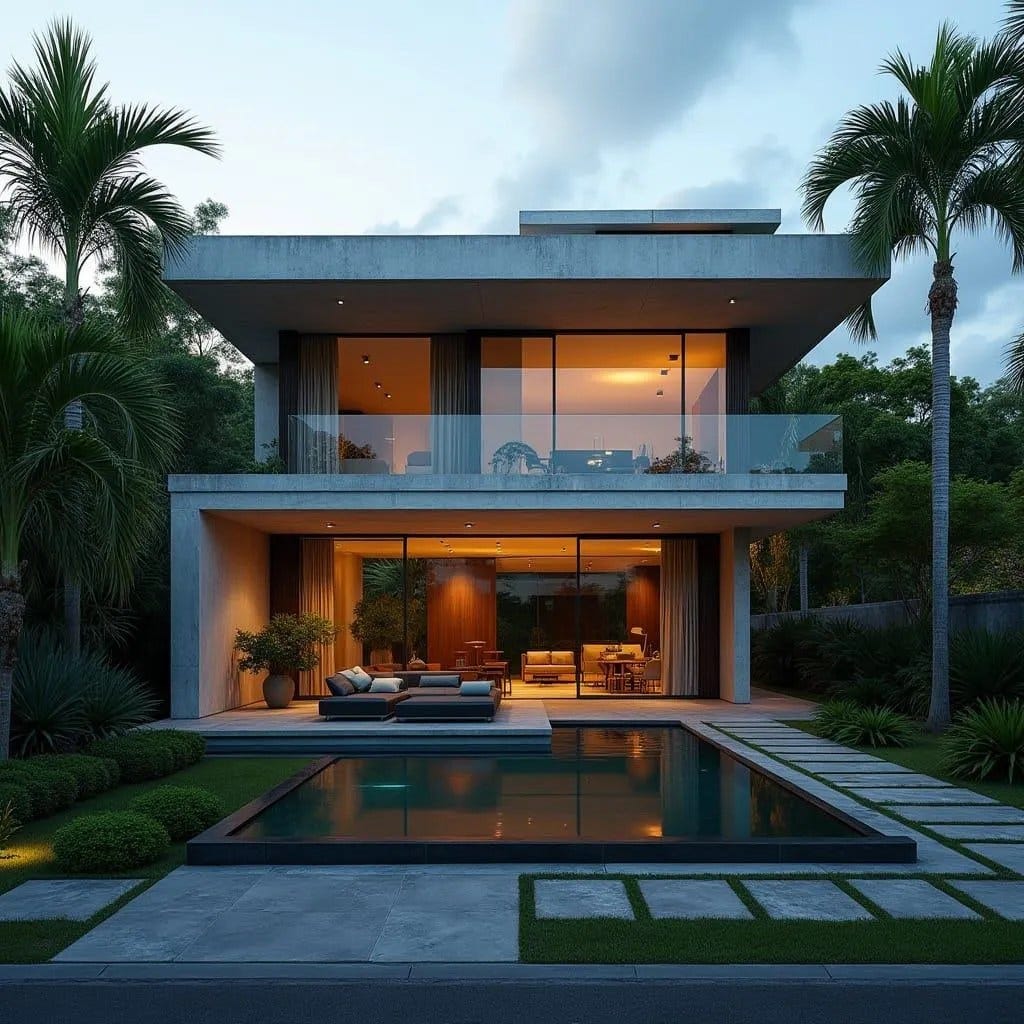
A pair of crisp rectilinear volumes hover above a transparent ground floor, creating a deliberate architectural dialogue between mass and openness. The upper storey frames function almost like deep shadow boxes, protecting the glazing from direct tropical sun while giving the façade a disciplined sculptural rhythm. At ground level, the house dissolves into glass, allowing interior life to spill into the garden and driveway with a quiet sense of permeability. Warm interior lighting contrasts against the cool exterior planes, revealing a calm domestic atmosphere once evening falls. The architecture relies on proportion rather than ornament, allowing geometry and light to do the work. This conceptual residence explores how modern Caribbean homes can balance climate response with contemporary form.
Year: 2026
Lead Designer: Jamaica Homes
Type: Contemporary Tropical Residence (Conceptual Architecture)
Main Architectural Elements: Cubic massing · recessed façade frames · full-height glazing · c…
