


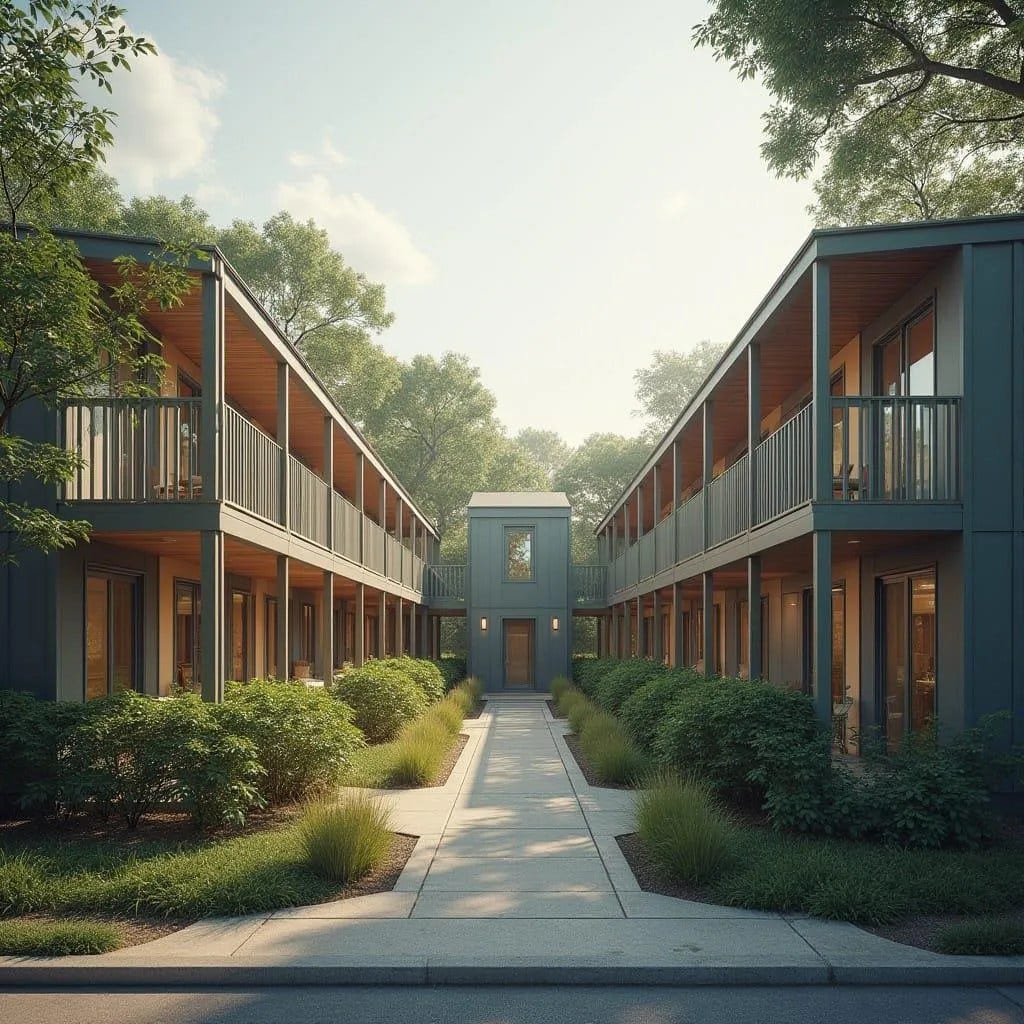
This residential arrangement is defined by parallel accommodation wings framing a linear garden court, terminating in a modest communal threshold. The architecture balances repetition with warmth, using timber-lined soffits to soften the disciplined geometry of the form. External walkways reduce internal circulation loads while reinforcing openness and visibility throughout the site. The central path functions as both movement spine and social buffer, encouraging passive interaction without compromising privacy. Landscape is deliberately layered, with low planting preserving sightlines and mature trees providing canopy and shade. The scale remains domestic despite its density, avoiding monumentality in favour of legibility and comfort. The overall composition supports long-term residential use with minimal operational complexity.
Year: 2026
Lead Designer: Jamaica Homes
Type: Low-rise courtyard residential
Main Architectural Elements: Parallel residential blocks · External access galleries…
