


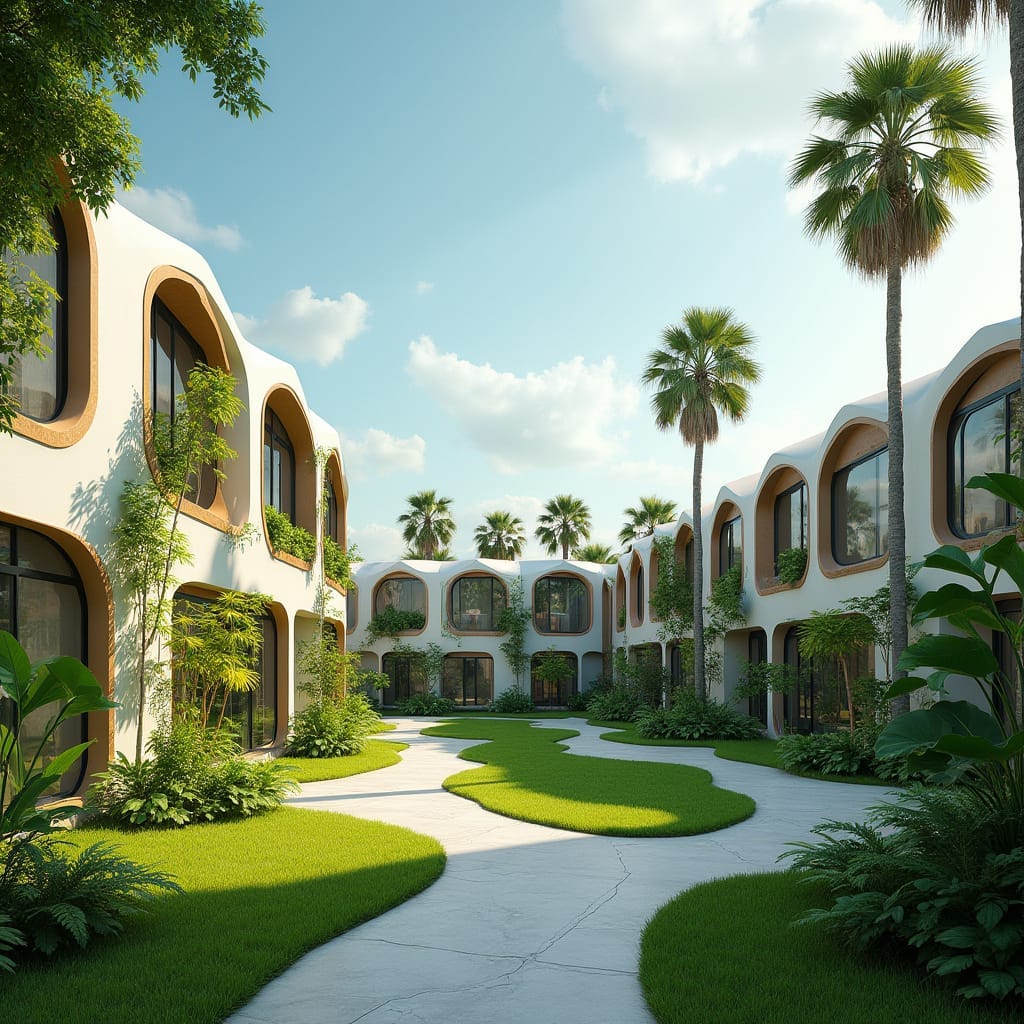
This conceptual residential arrangement is structured around a soft, landscaped courtyard that prioritises calm movement and visual continuity. Rounded openings and thickened façade edges create depth, shadow, and a measured transition between interior and exterior space. The architecture avoids sharp contrasts, favouring curvature and proportion to reduce visual noise and heat exposure. Circulation paths are deliberately fluid, reinforcing a slow, residential pace rather than a rigid grid. Landscape operates as spatial infrastructure, cooling the microclimate while guiding pedestrian flow. Window placement balances openness with privacy, particularly at ground level. The overall form supports medium-density living without resorting to vertical dominance.
Year: 2026
Lead Designer: Jamaica Homes
Type: Low-rise courtyard residential development
Main Architectural Elements: Curved façade geometry · Deep window reveals · Landscaped internal courtyard · Continuous pedestrian circulation · Shad…
