


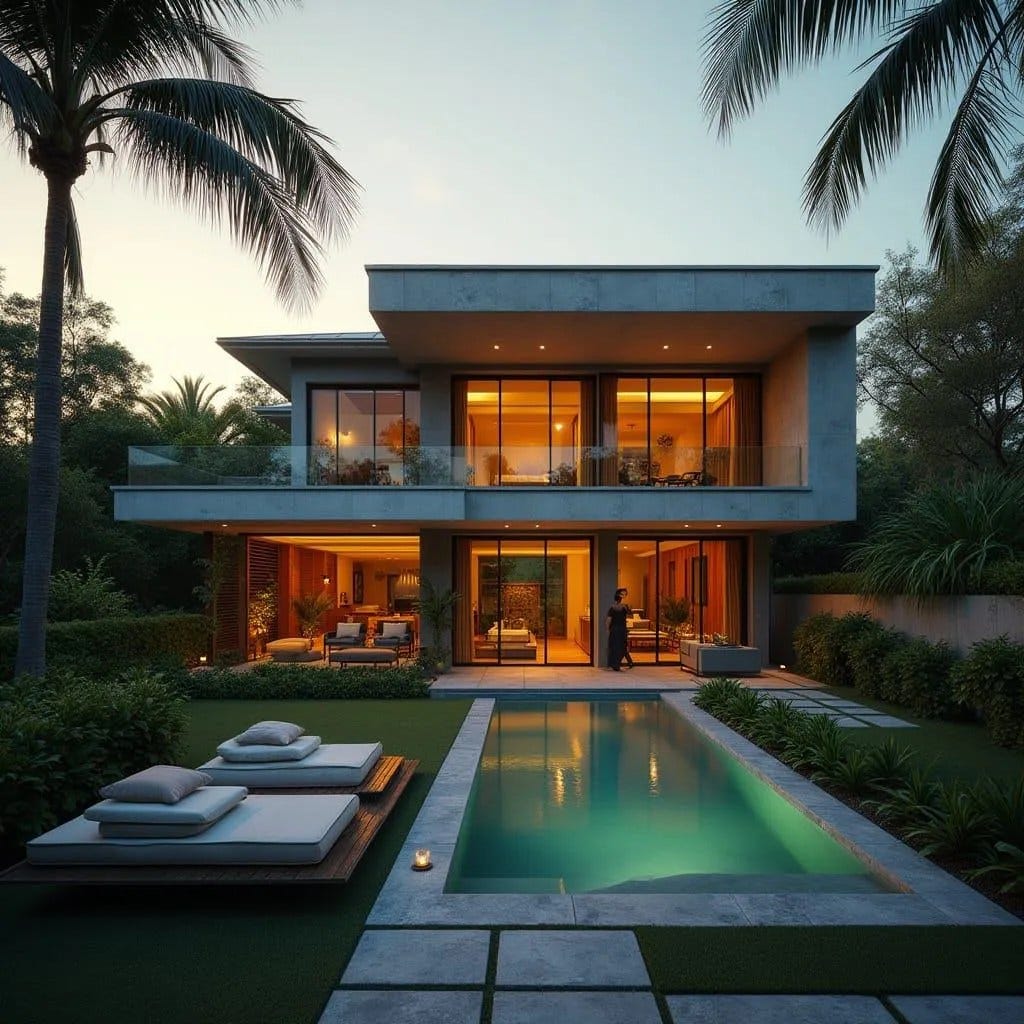
This conceptual private residence is organised as a clear two-storey volume structured around a central garden and pool axis. The architecture is deliberately horizontal, using slab projections and recessed glazing to establish balance and shade. Living spaces open directly onto the courtyard, allowing water, planting, and light to function as spatial anchors rather than amenities. Upper-level accommodation is set back slightly, reducing visual weight while maintaining strong frontage definition. Material expression is restrained, with concrete planes softened by timber interiors and controlled transparency. Thresholds between inside and outside are carefully managed, creating continuity without loss of privacy. The plan privileges long views, passive cooling, and everyday use over formal symmetry. The result is a calm domestic environment shaped by climate, proportion, and landscape.
Year: 2026
Lead Designer: Jamaica Homes
Type: Single-family courtyard residence (conceptual)
Main Archite…
