


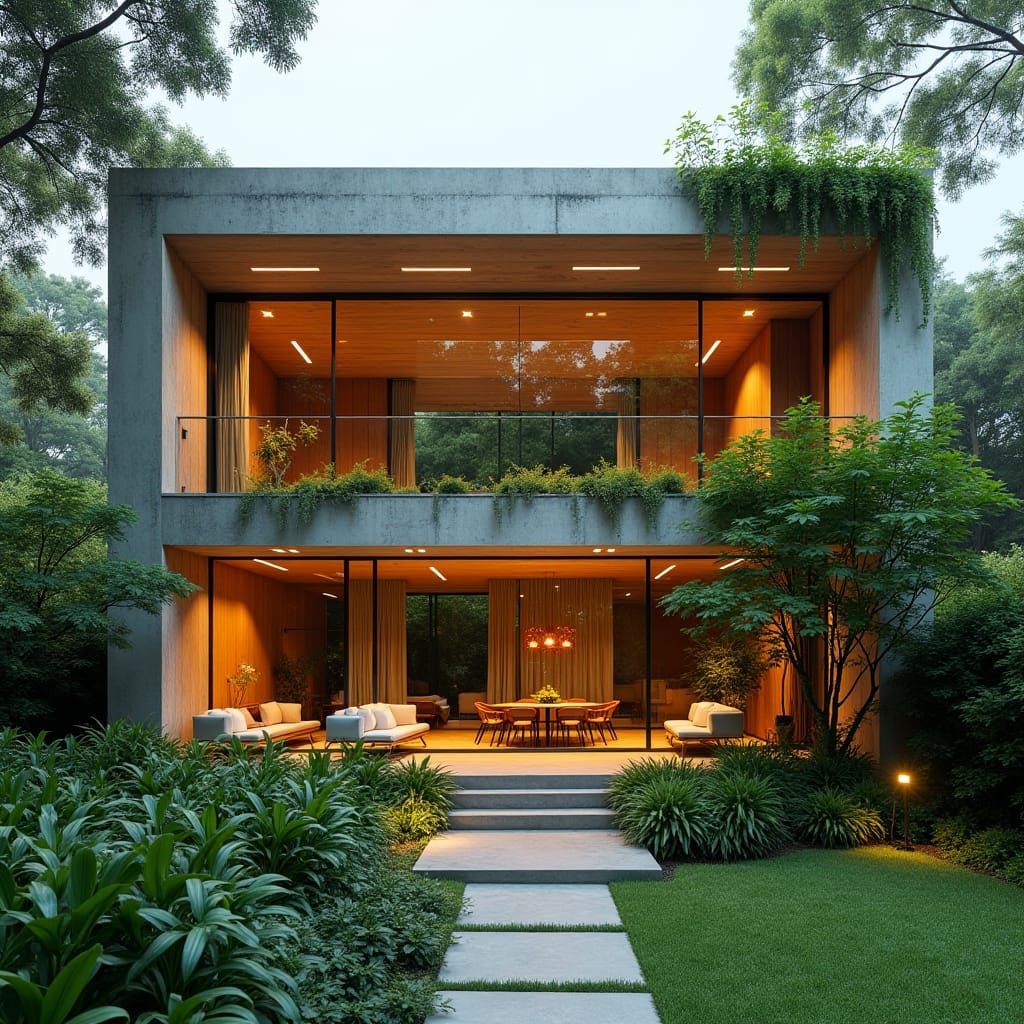
A rectilinear, two-storey residence defined by a heavy concrete perimeter frame enclosing lighter timber-lined living volumes. The architecture relies on deep recesses and layered thresholds to mediate between interior space and surrounding landscape. Full-height glazing dissolves the boundary between rooms and garden while remaining visually controlled within the structural grid. The composition is deliberately calm, using proportion, shadow, and material contrast rather than expressive form. Upper-level planting softens the mass and introduces a vertical garden condition that reinforces environmental integration. Internal planning is open yet disciplined, allowing flexible domestic use without visual clutter. The scheme is explicitly conceptual, testing how framed construction can deliver privacy, openness, and climatic comfort in a tropical urban setting.
Year: 2025
Lead Designer: Jamaica Homes
Type: Conceptual Residential Architecture
Main Architectural Elements: reinforced concrete f…
